
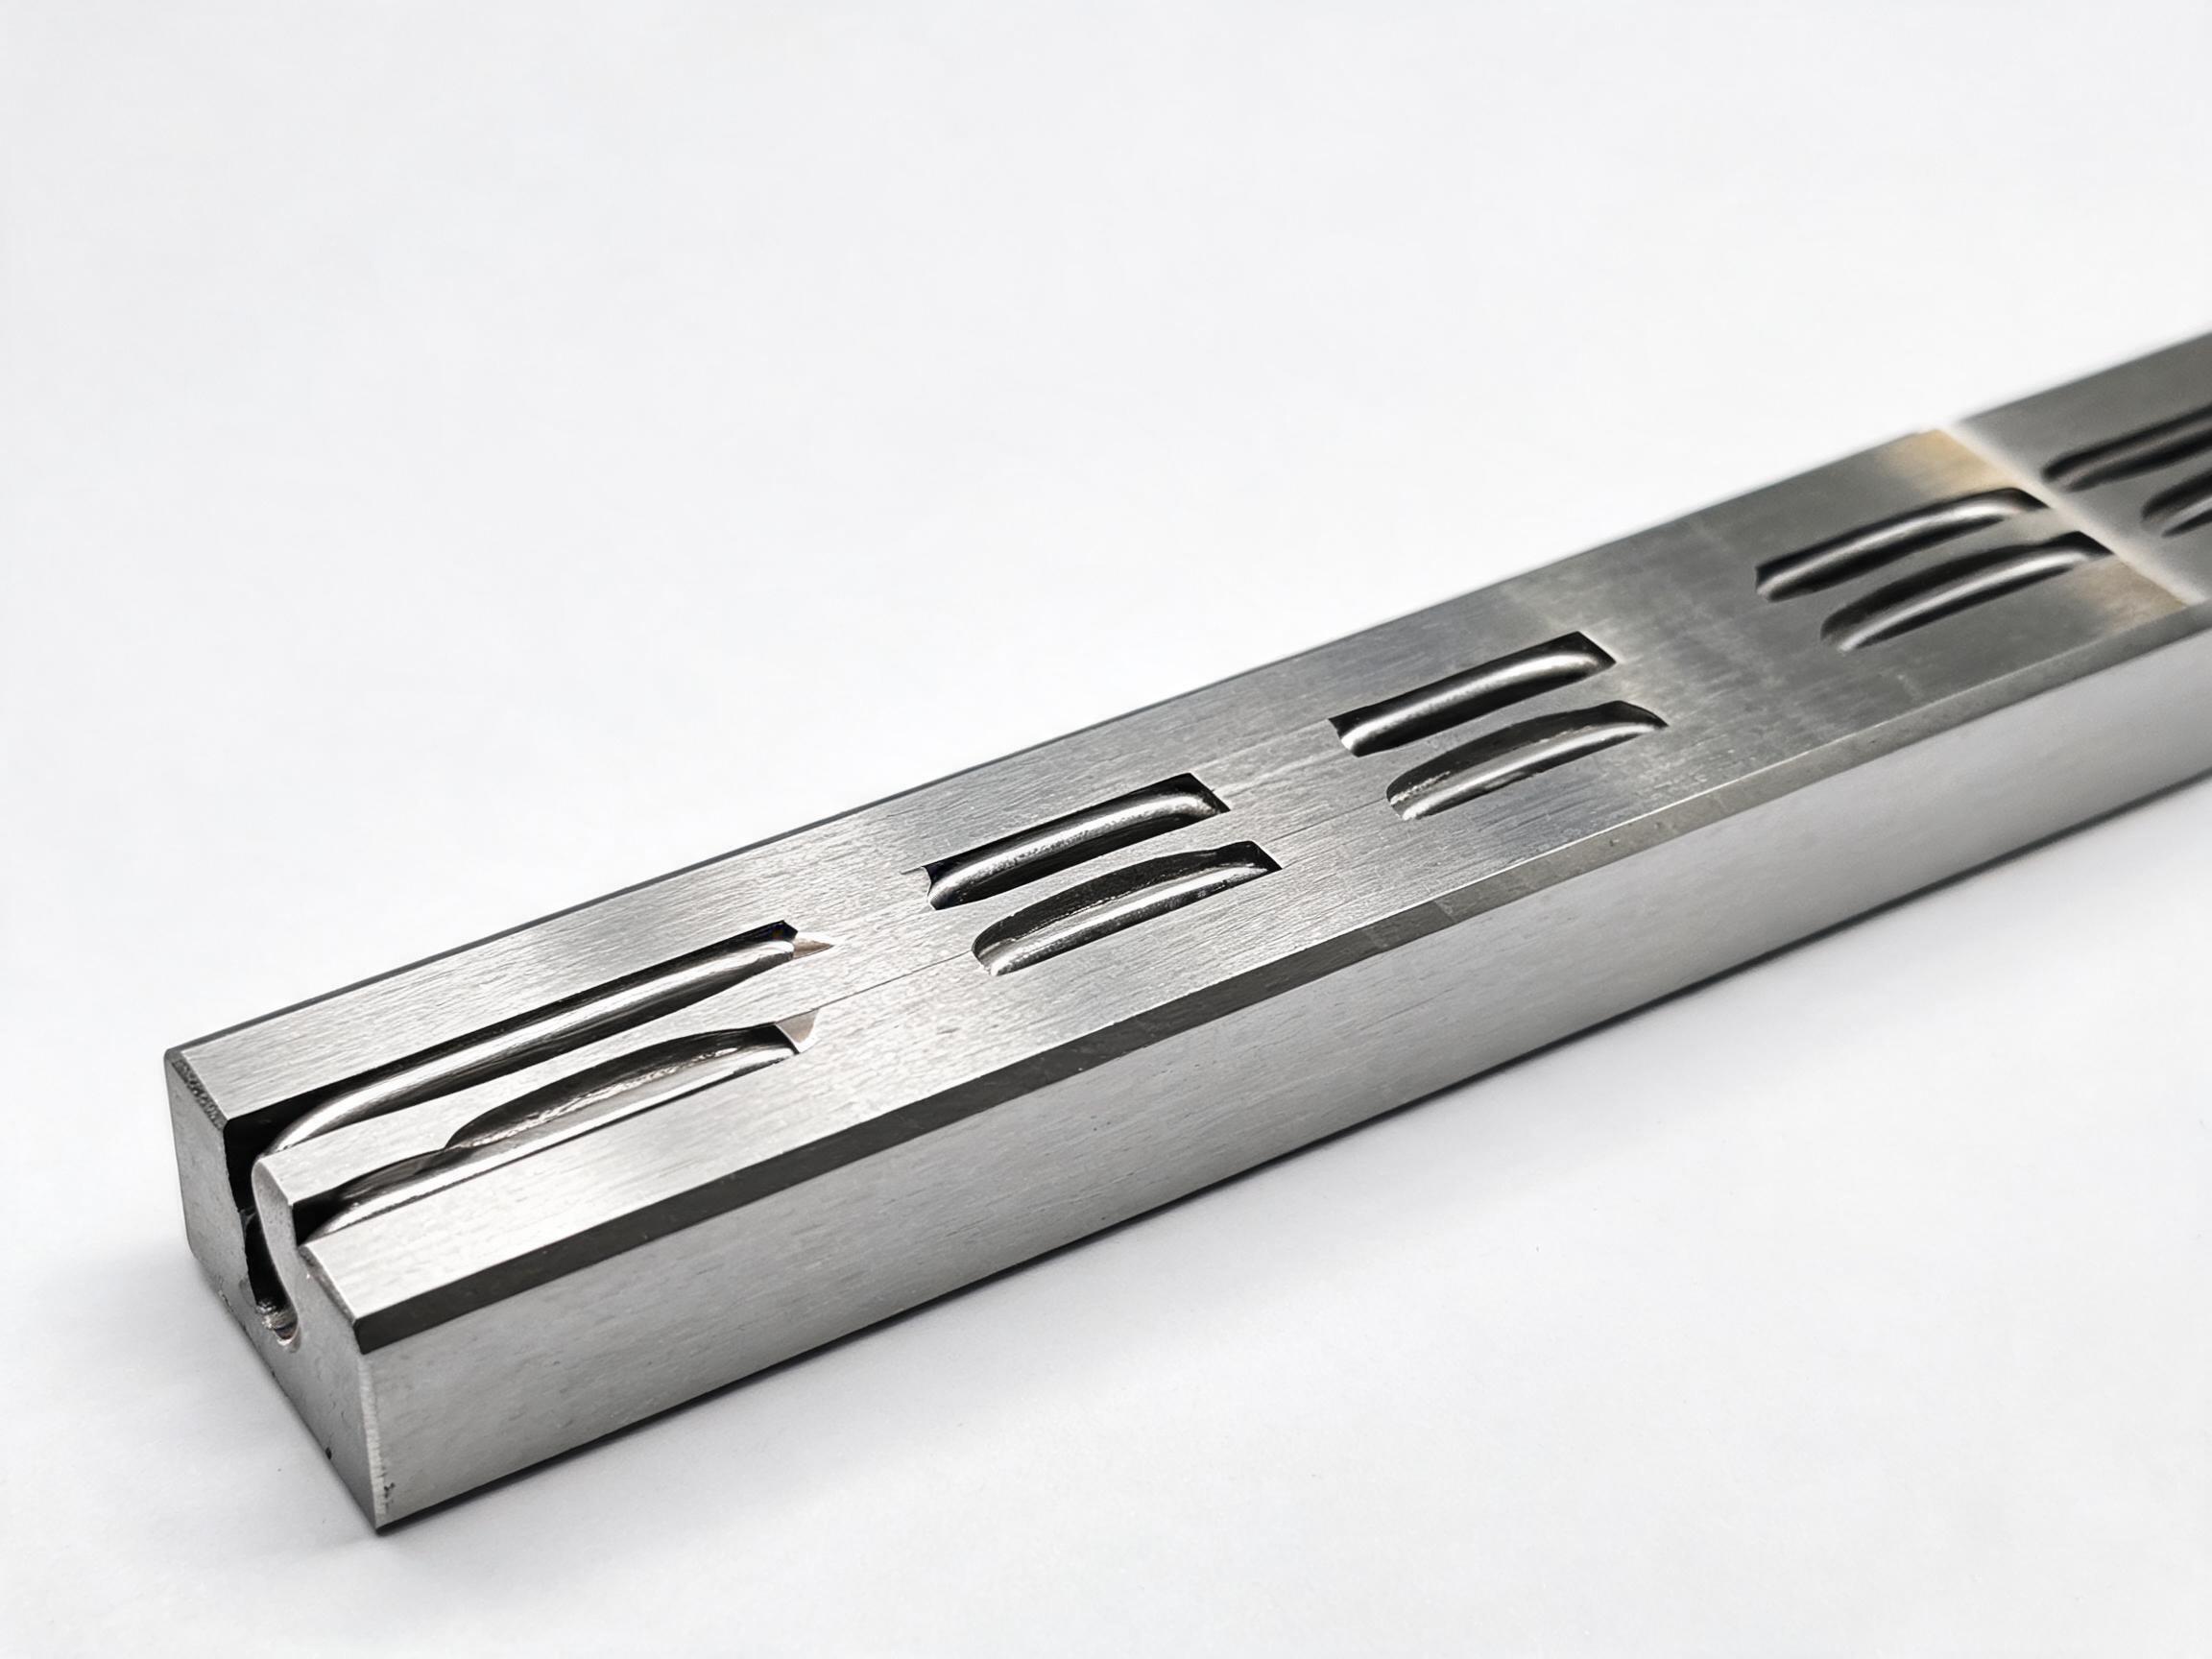
Straightness, two-rail running parallelism and system travel accuracy are three different measurements, often quoted on different bases. This article explains what each one means, where mounting surface flatness enters the result, and how to compare supplier specifications with verified examples from MGN12, HGR series and the XY200 cross slide table.
Linear Guide Rail Straightness and Travel Accuracy
Buyers comparing linear guide rail datasheets run into the same problem: the accuracy numbers are not the same kind of number. One supplier quotes rail straightness, another quotes running parallelism between two rails, a third quotes the repeatability of a finished assembly. Placed side by side, these figures look comparable and are not. Understanding what each is measured against, and over what length, is the difference between specifying an achievable requirement and rejecting a quotation on a false comparison.
Key takeaways
Rail straightness, two-rail running parallelism and system travel accuracy are three separate measurements taken at three different stages of the build.
The length basis matters: a value given per 300 mm is a local tolerance, not a promise about a 2 m rail.
Mounting surface flatness transfers into the installed rail — a straight rail on a curved base can still produce a wandering carriage.
Standard and higher grades differ in classification, and the price difference should be requested separately rather than assumed.
What straightness is actually quoted against
Straightness describes how far the rail's reference edge or raceway deviates from a straight line along its length. The measurement is meaningless without two pieces of information attached to it: the reference surface used during inspection, and the length over which the deviation is allowed.
The length basis is where most comparisons go wrong. A value stated per 300 mm is a local tolerance — it says that any 300 mm section of the rail falls inside that band. It does not state the accumulation over the full rail length. A rail quoted at a tight figure per unit length can therefore show a larger total deviation over 2 m or 4 m than a buyer expected from reading the short-length number alone. When a datasheet gives a length-based tolerance without stating the basis, that is the first question to put to the supplier. Tolerance over the full length and the length basis for quoted figures should be obtained from the datasheet for the specific model and grade.
In practice, a deviation can appear in two directions relative to the mounting surface: vertical (the rail bows up or down along its length) and horizontal (the rail curves side to side). A single straightness figure may refer to only one of these, so check which direction the quoted value covers.
Three terms that get confused
The most common error in a specification review is treating the following three figures as interchangeable.
Rail straightness
This is a property of the rail as a manufactured part, measured before installation. It describes the rail on its own, against a reference, and depends on the rail only — not on the base it is later bolted to, and not on the second rail.
Two-rail running parallelism
When two rails carry the same carriage or gantry, the carriage can only move as cleanly as the gap between the rails allows. Running parallelism describes how closely the two rails stay aligned to each other along the stroke. It is a property of the pair, measured together, and it can differ from the straightness of either rail alone because it also captures spacing and alignment between the two.
System travel accuracy
Travel accuracy is the result at the moving element — the deviation of the carriage as it actually travels along the assembled machine. It includes the rail, the mounting structure, the parallelism between rails, the carriage and the drive. It is measured on an assembled system, and it is almost always looser than the rail specifications that fed into it. A buyer who requires 0.02 mm of travel accuracy and receives rails quoted at 0.02 mm has not yet established anything about the finished machine.
Verified specification examples from our products
Our own catalogue gives a concrete sense of how these numbers are stated differently across product families.
| Product | Accuracy figure as listed | What the figure covers |
|---|---|---|
| MGN12 linear rail — standard grade | Running parallelism approximately 0.02 mm per 300 mm | Alignment of the pair, local 300 mm basis |
| MGN12 linear rail — P-grade option | Running parallelism approximately 0.01 mm per 300 mm | Same measurement type, tighter classification |
| HGR series heavy-duty guideway rail | 55# steel rail hardened to HRC 58-62; HGR20 rated 16.7 kN dynamic / 26.7 kN static; lengths to 4000 mm; MOQ 50 | Material and load capacity; straightness per datasheet by grade |
| XY200 precision cross slide table | Flatness ≤0.01 mm, repeatability ±0.01 mm, perpendicularity 90° ±0.02° (CMM verified) | Assembled system result, measured as a complete unit |
The MGN12 figures are running parallelism — a pair property, quoted per 300 mm. They are not rail straightness, and they are not the travel accuracy of a finished machine. The P-grade option tightens that same measurement from approximately 0.02 to approximately 0.01 mm per 300 mm. The XY200 figures belong to the third category: flatness, repeatability and perpendicularity measured on the assembled table and verified on a coordinate measuring machine. They describe a completed unit, not a rail.
For the HGR series, the listed facts are the rail material, hardness, load ratings, available length and minimum order quantity; the straightness tolerance for a given grade and length is stated per datasheet. It is worth noting that lengths to 4000 mm are available — the longer the rail, the more important it becomes to confirm the length basis for any quoted straightness figure.
How mounting surface flatness changes the result
A rail is flexible over its length. It is bolted down at intervals and adopts the shape of the base beneath it, so a straight rail mounted on a base that is not flat will follow the base. The rail's own inspection result then tells you very little about the installed geometry.
This is why installed accuracy depends on three factors working together:
- Rail straightness as supplied, confirmed against the stated length basis.
- Mounting surface flatness of the base — the reference the rail takes on when bolted down.
- Datum and alignment method used when fitting the second rail, which determines running parallelism in the installed machine.
A machine builder working to a system-level requirement should dimension the mounting surface as part of the design, not treat it as a machine-shop detail. The flatness requirement you place on the base should be at least as tight as what you expect the installed rail to achieve, per the rail datasheet for the chosen grade.
How to read and compare supplier specifications
The following checklist is for comparing quotations, not for replacing your own acceptance measurement.
- Identify the measurement type. Is the figure straightness of a single rail, running parallelism of a pair, or travel accuracy of an assembly? Ask the supplier to label it explicitly.
- Confirm the length basis. Per 300 mm or over full length. If not stated, request clarification for the exact rail length you intend to order.
- Confirm the direction. Vertical, horizontal, or both. A figure covering only one plane is not a substitute for the other.
- Confirm the grade. Standard and higher grades are different classifications with different values; ask which grade the quoted figure refers to.
- Ask what the figure is measured against. The reference surface used during inspection affects the value, and should be defined so you can reproduce the check.
- Compare like with like. Do not compare a per-300 mm running parallelism figure from one supplier with a full-length straightness figure from another.
Where two suppliers quote values on different bases, ask each to restate its figure on the same basis for the same rail length and grade. If the required value sits between two grades, request the price difference for both grades on the same length and order quantity rather than assuming a ratio. Grade-related price impact varies by model and order size, so the supplier should quote it directly.
What to confirm before ordering
Before a purchase order is placed, the specification should be unambiguous on these points:
- The rail model, grade and ordered length for each line item.
- The measurement type and the length basis attached to any accuracy figure on the quotation.
- Whether the requirement is on the rail as supplied or on the assembled system, and if it is system-level, which party is responsible for the mounting surface and alignment.
- The datum and inspection method to be used at acceptance, agreed in advance so that a delivered batch can be checked against the same conditions that produced the quoted figure.
- For longer rails, confirmation of how straightness is specified over the full ordered length, not only the short-length value.
An accuracy requirement becomes a real requirement only when the measurement type, length basis and inspection method are fixed together. On that basis, comparing figures between quotations — and between rail grades — becomes a technical decision rather than a reading of isolated numbers.