
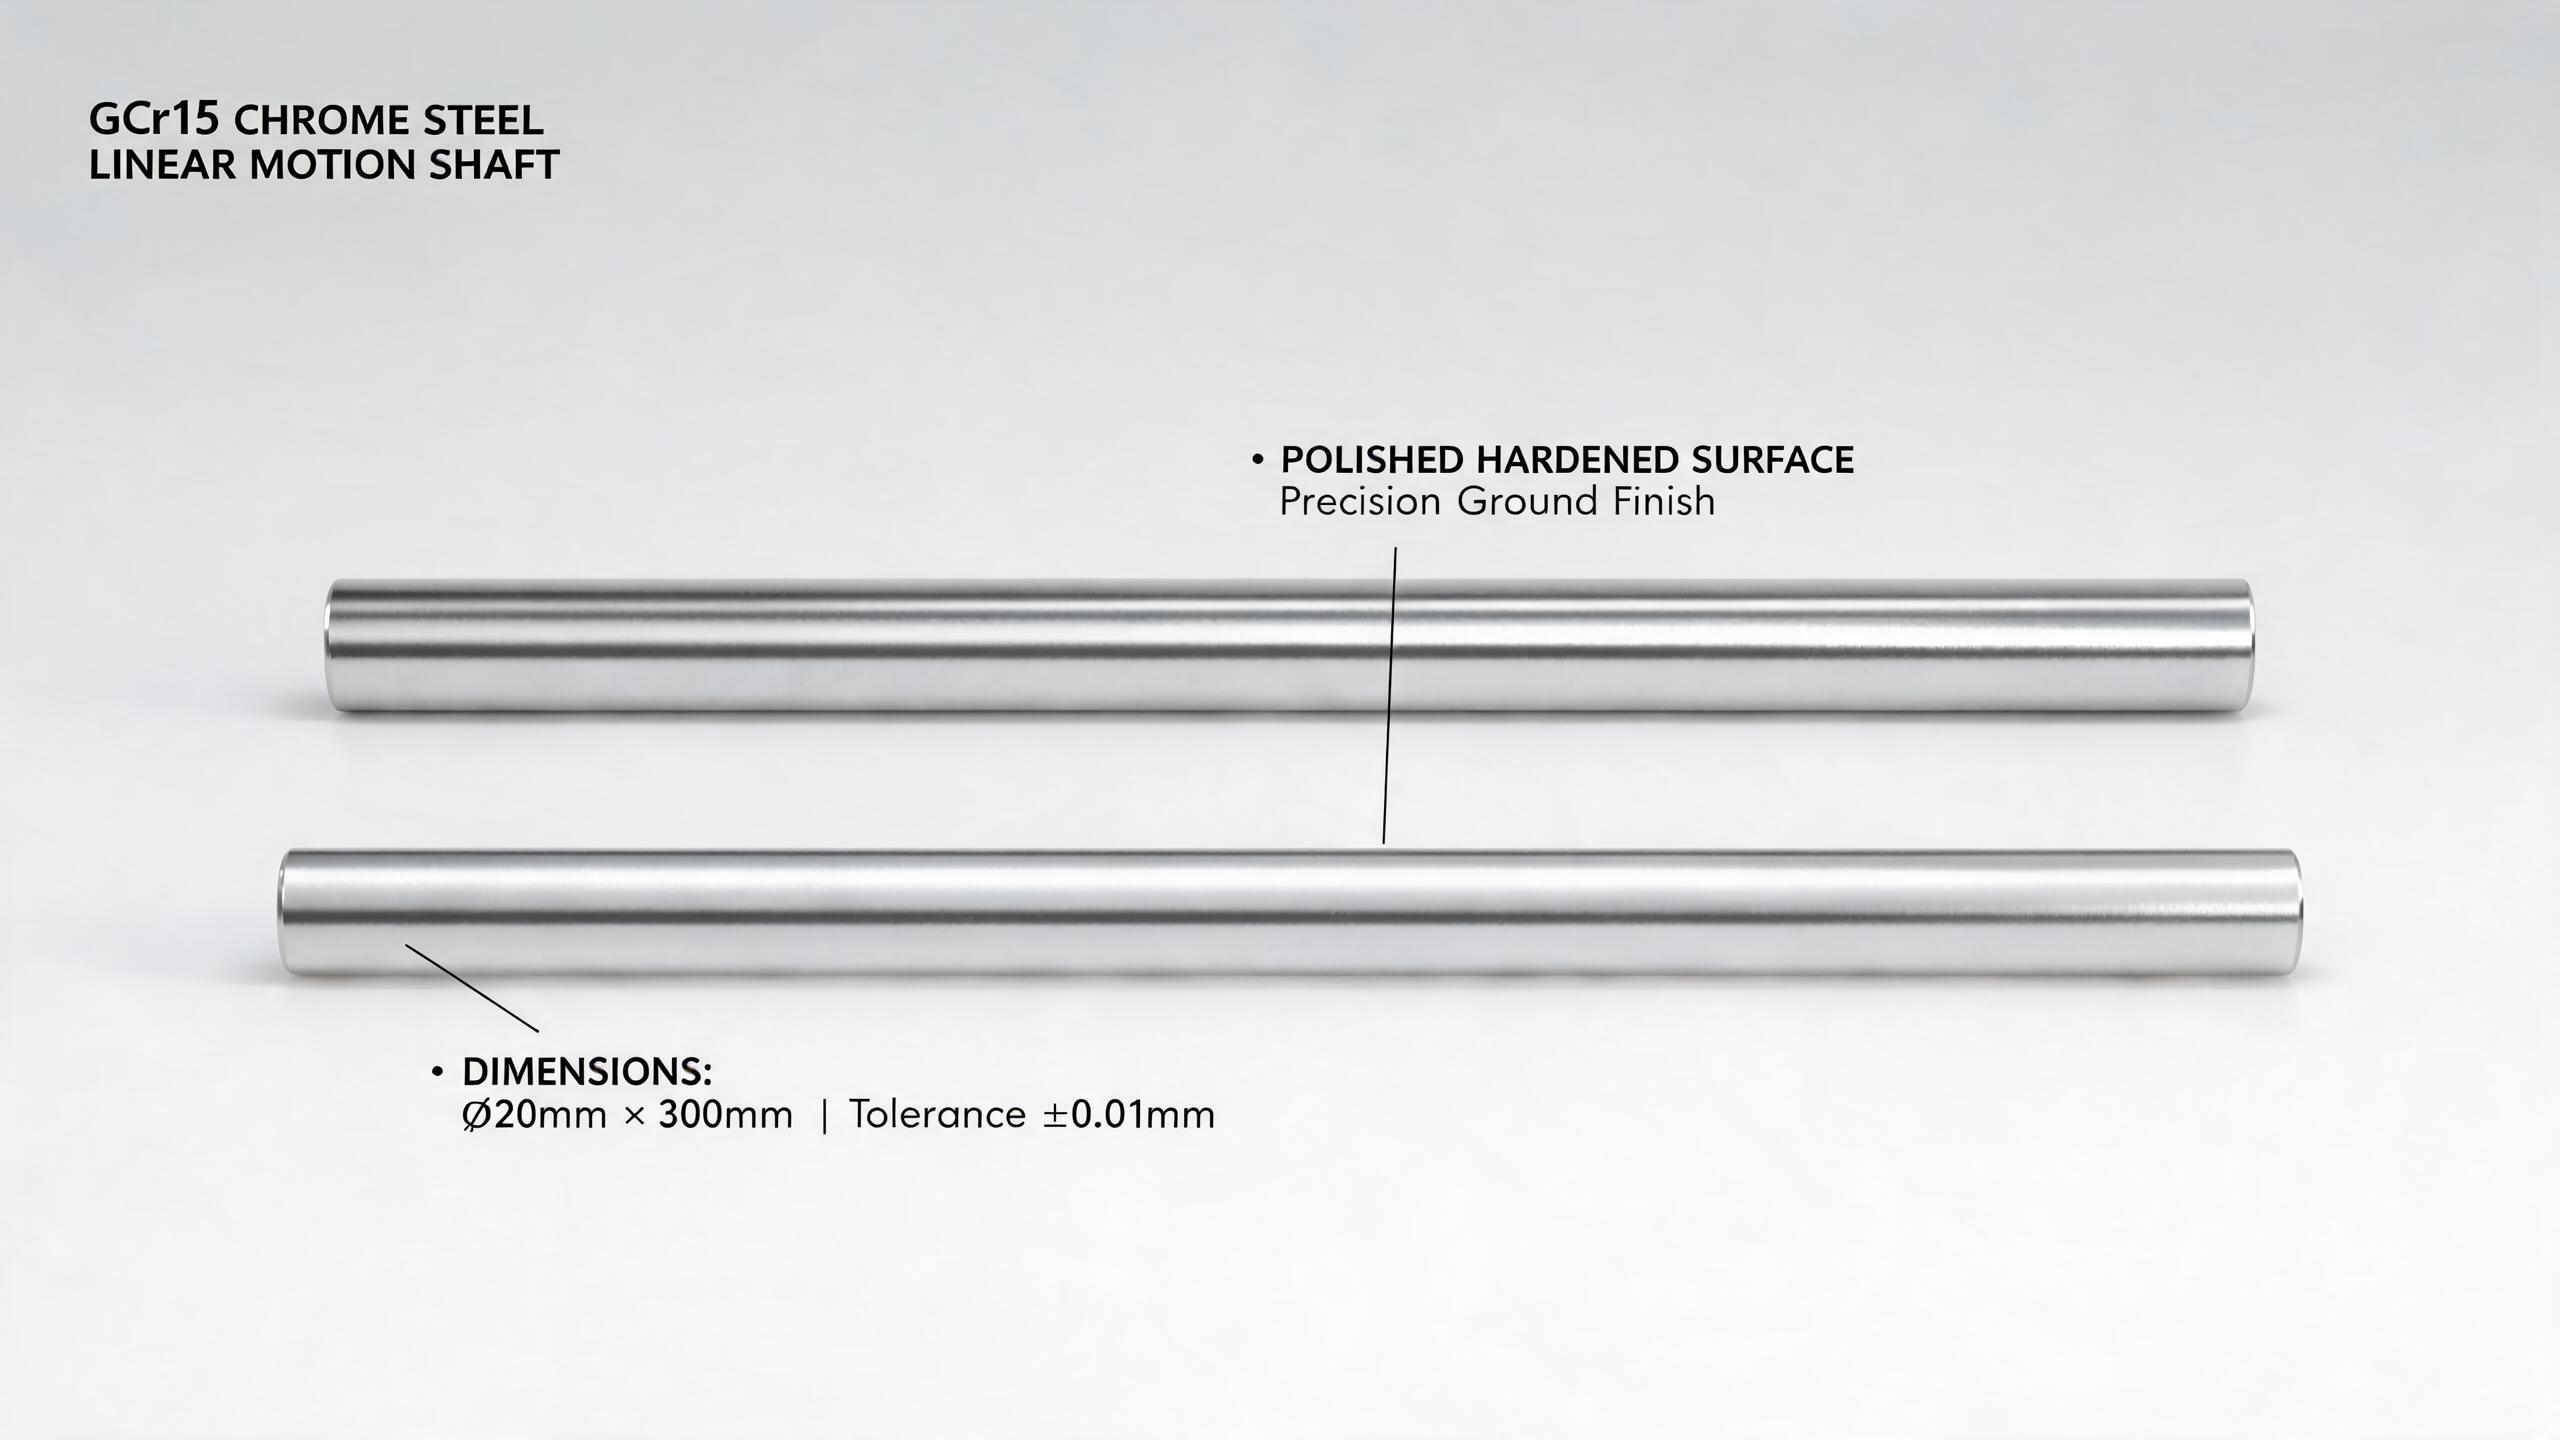
A practical guide for B2B buyers comparing honed and ground linear motion shafts and linear rods. Learn how surface finish and tolerance class affect bearing compatibility, service life, and total cost—plus how to specify the right option for your application.
BUYER'S TECHNICAL GUIDE
When a linear motion shaft fails prematurely, the root cause is rarely the steel. It is almost always a mismatch between the shaft's surface finish, tolerance grade, and the bearing system it runs in. Buyers sourcing linear rods for automation, packaging machinery, or medical equipment often see "hard chrome plated" and assume that is enough. It is not. The finishing method—honing versus centerless grinding—determines whether your linear bearing will run smooth for 10,000 hours or fail at 500. This guide compares honed and ground precision shafting on the metrics that matter: surface roughness (Ra), diameter tolerance, hardness, and compatibility with ball bushings, plain bearings, and profile rail blocks. Use it to write a better specification and avoid costly field failures.- Honed shafts typically achieve Ra 0.2–0.4 µm; ground shafts reach Ra 0.4–0.8 µm. Lower Ra generally means less friction and noise with ball bushings.
- Ground shafts hold tighter diameter tolerances (h6 or better) than honed shafts, which matters for preloaded bearing systems.
- Honing is a superfinishing process that removes the amorphous layer left by grinding, improving wear resistance and oil film retention.
- Your bearing type dictates the finish. Ball bushings need low Ra; plain bearings need controlled texture for lubrication; profile rails use ground raceways.
- Always confirm the actual Ra value and tolerance class with your supplier—"precision" alone is not a specification.
What "Surface Finish" Actually Means for a Linear Shaft
Surface finish is the microscopic texture left on the shaft after machining. It is measured in Ra (arithmetic average roughness, in micrometers or microinches). For linear motion shafts, Ra directly affects three things:- Friction and stick-slip: Rougher surfaces create higher friction coefficients, especially at low speeds, causing jerky motion.
- Wear rate: Peaks on a rough surface act as cutting edges that abrade the bearing's rolling elements or liner.
- Lubrication: A surface that is too smooth can starve the contact zone of oil; a surface that is too rough squeezes the oil film out. The ideal is a controlled plateau profile.
Ground Shafting: The Baseline for Precision
Centerless grinding is the standard method for producing precision linear rods. The process works like this: the shaft is fed between a grinding wheel and a regulating wheel, both rotating, which removes material and brings the diameter to a tight tolerance. Typical results:| Parameter | Typical Value (Ground) | Notes |
|---|---|---|
| Diameter tolerance | h6 (e.g., Ø20mm −0.013 / −0.007) | Holds tight fit for preloaded systems |
| Surface roughness Ra | 0.4 – 0.8 µm | Depends on wheel grit and feed rate |
| Straightness | 0.05 – 0.10 mm/m | Critical for long stroke applications |
| Hardness (after induction hardening) | HRC 58–62 | Case depth typically 1.5–2.5 mm |
Honed Shafting: When the Last Micron Matters
Honing is a superfinishing operation performed after grinding. Instead of a rigid wheel, honing uses abrasive stones that oscillate axially while the shaft rotates, removing the torn and smeared metal layer left by the grinding wheel. This layer—called the amorphous or Beilby layer—is softer than the base material and can cause premature wear. Honing achieves two things grinding cannot:- Lower Ra: Typically Ra 0.2–0.4 µm, with a consistent, non-directional plateau profile.
- Higher load-bearing area: The plateau surface supports the bearing load across a larger contact area, reducing Hertzian stress on rolling elements.
| Parameter | Honed Shaft | Ground Shaft |
|---|---|---|
| Surface roughness Ra | 0.2 – 0.4 µm | 0.4 – 0.8 µm |
| Diameter tolerance | h6 or h7 (slightly wider) | h6 or tighter |
| Amorphous layer | Removed | Present |
| Relative cost | Higher (additional process) | Baseline |
| Best for | High-speed, low-noise, high-cycle | General purpose, cost-sensitive |
Bearing Compatibility: Which Finish Goes with Which Bearing?
The bearing type is the single most important factor in choosing between honed and ground. Here is the practical breakdown:Ball Bushings (Linear Ball Bearings)
Ball bushings have recirculating balls that roll on the shaft surface. They are sensitive to both roughness and hardness.- Honed (Ra 0.2–0.3 µm): Recommended for high-speed operation, low noise requirements, and applications with minimal lubrication. The smooth surface reduces ball skidding and extends fatigue life.
- Ground (Ra 0.4 µm): Acceptable for standard speeds and loads. Ensure hardness is above HRC 58 to prevent brinelling.
Plain Bearings (PTFE, Bronze, Polymer Liners)
Plain bearings rely on a transfer film of lubricant. A surface that is too smooth (below Ra 0.1 µm) can prevent the film from forming. A surface that is too rough (above Ra 0.8 µm) accelerates liner wear.- Ground (Ra 0.4–0.6 µm): Often ideal—retains lubricant without abrading the liner.
- Honed (Ra 0.2 µm): Works well if the system has continuous oil supply; may need a rougher cross-hatch if grease-lubricated.
Profile Rail Blocks (Ball Raceways)
These do not run on the shaft surface directly. The shaft is used as a support or guide, not a raceway. Tolerance and straightness matter more than finish. Ground shafts are the standard choice.Tolerance Class: More Than Just Diameter
Tolerance is not only about the diameter. It includes straightness, roundness, and cylindricity. For linear motion shafts, the critical tolerance is the diameter fit with the bearing's inner ring or bushing.- h6: Standard precision fit. Suitable for most ball bushings. Example: Ø20mm h6 allows −0.013 to −0.007 mm.
- g6: Slightly looser, used when thermal expansion is a concern.
- js6 / k6: Transitional fits, rare for linear shafts.
Cost and Lead Time Considerations
Honing adds an operation, so expect a cost increase of roughly 10–20% over ground-only shafting, depending on length and volume. Lead times also extend by a few days for the additional process. For high-volume production, the per-piece premium drops significantly. When sourcing, ask your supplier these four questions:- What is the actual Ra value, not the target? Ask for the Cpk or measurement range.
- Is the hardness measured after plating? Chrome plating adds about 700–900 HV to the surface.
- What is the straightness per meter, and how is it measured?
- Can you provide a surface profile (Rz, Rpk, Rvk) for honed shafts? Plateau parameters matter more than Ra alone.
Recommendation by Application
| Application | Recommended Finish | Why |
|---|---|---|
| High-speed pick-and-place (linear motors) | Honed, Ra 0.2 µm | Low friction, low heat, consistent motion |
| Packaging machinery (cam-driven) | Ground, Ra 0.4 µm | Cost-effective, adequate for moderate speeds |
| Medical device (precision syringe pumps) | Honed, Ra 0.2 µm | Quiet operation, minimal wear debris |
| Heavy-duty press guides | Ground, Ra 0.6 µm | Lubricant retention, high load capacity |
| Cleanroom / semiconductor handling | Honed, Ra 0.1–0.2 µm | Minimizes particle generation |
FAQ
Q: Can I use a ground shaft where the drawing calls for honed?
A: In many cases yes, if the Ra value is within specification and speed is moderate. But if the application runs above 1 m/s or requires low noise, honed is the safer choice. Confirm with your bearing supplier.
Q: Does chrome plating affect the surface finish?
A: Yes. Hard chrome plating adds 10–30 µm of thickness and can increase Ra unless the plating is polished or honed afterward. Specify "ground and polished after plating" or "honed after plating" to ensure final Ra meets your requirement.
Q: What is the difference between Ra and Rz?
A: Ra is the average roughness over the sampling length. Rz is the average of the five highest peaks and five deepest valleys. Two shafts can have the same Ra but very different Rz. For honed shafts, ask for Rz and Rpk (reduced peak height) to verify the plateau profile.
Q: How do I verify the finish on incoming goods?
A: Use a portable surface roughness tester (e.g., Mitutoyo SJ-210 or equivalent). Measure at three points along the length and at two angular positions. Record the Ra and Rz values. For tolerance, use a micrometer at the same positions, checking at least three diameters along the length.