
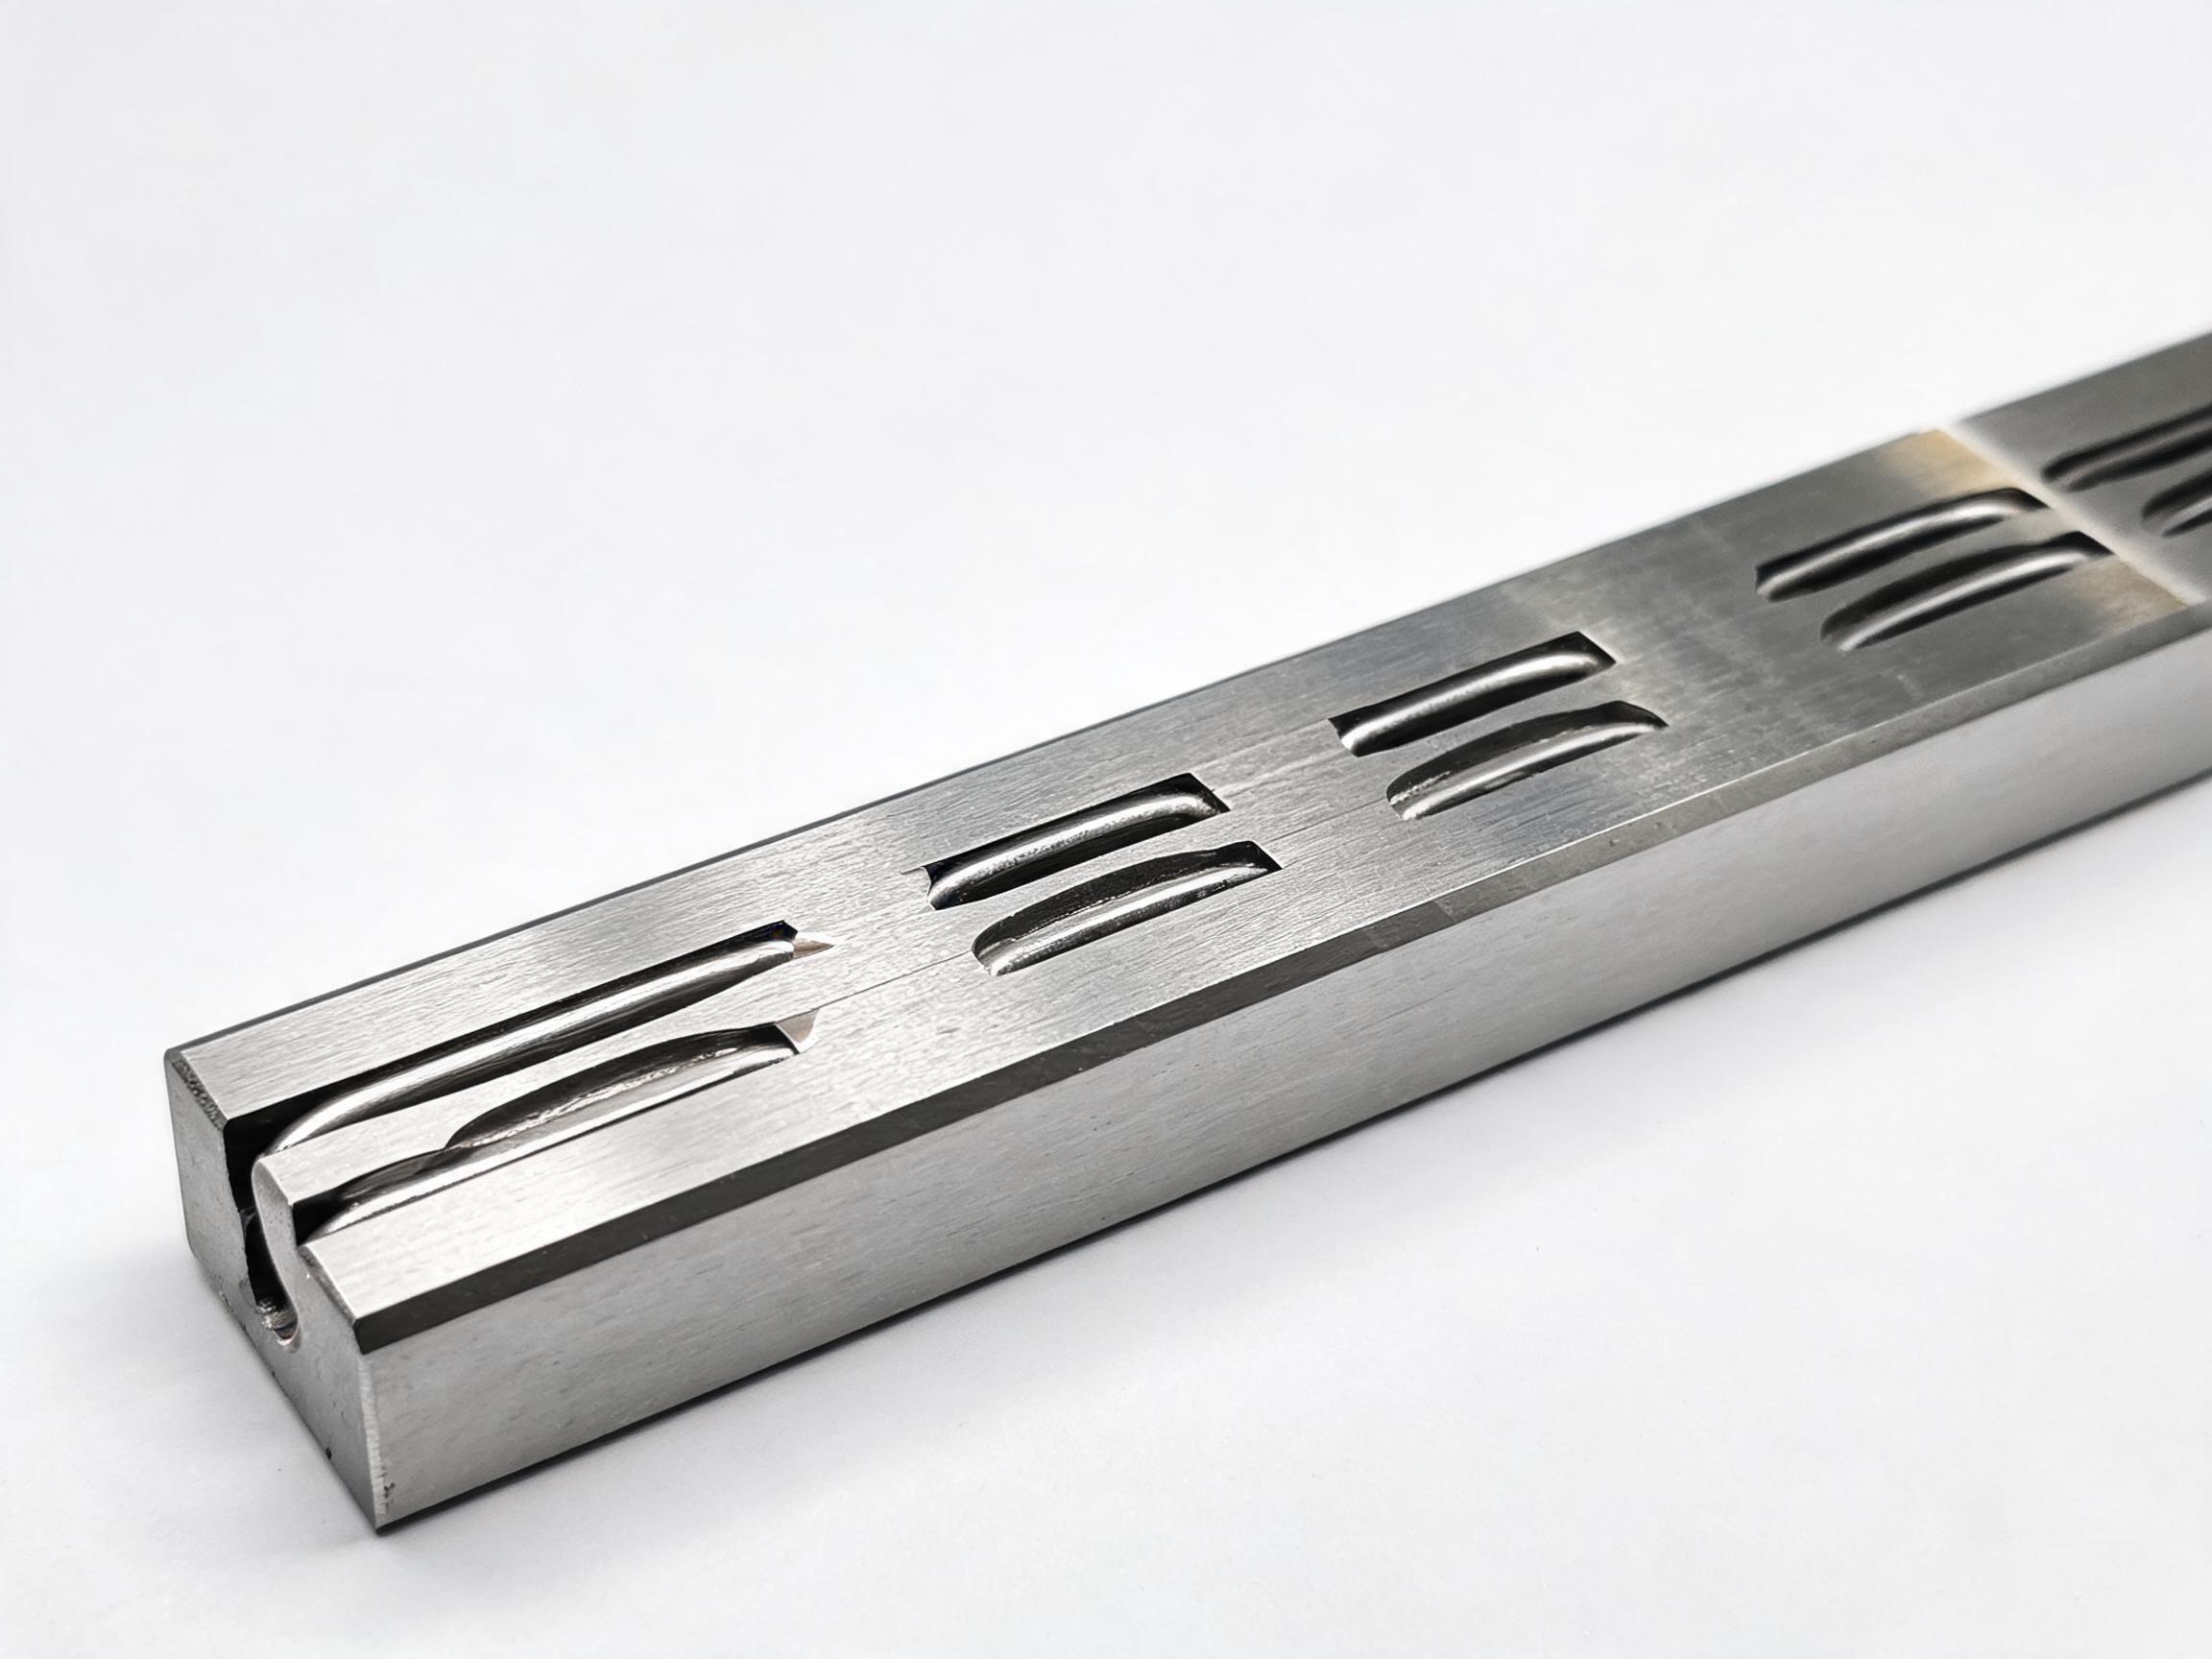
A practical receiving inspection routine for linear guide rails and bearings: documents to check before opening the crate, five verification steps a technician can run, what to photograph, and how to escalate a mismatch to the supplier.
Receiving Inspection
You have already chosen a supplier and placed the order. The next question on the loading dock is whether the crate in front of you contains what the order documents say it should. This routine walks through what to verify before the crate is unpacked, five steps a technician can run on the bench, and what to record if something does not match.
Key takeaways
- Check the packing list, material documentation, and carton labels before cutting strapping.
- Confirm rail series, size, accuracy class, and quantity against the order line by line.
- Measure the features that the drawing actually controls — hole pitch and mounting holes are the first practical checks.
- Hardness alone does not justify rejection; confirm documentation and repeat-check before escalating.
- Photograph and record every mismatch with a scale, a label, and a timestamp.
If you are still comparing suppliers rather than receiving an order, the questions buyers ask most often are where to buy linear rails and where to buy linear bearings. This article assumes you have already answered those and are now at the receiving stage.
Before the crate is unpacked
Do this portion at the intake area, before cutting straps or opening sealed inner packaging. Once the packaging is opened, a supplier may dispute whether damage occurred in transit or after receipt.
Documents that should travel with the shipment
- Packing list matching the PO line numbers, series, sizes, and quantities.
- Material documentation where the order calls for it — for example, an SGS material report at 58–62 HRC for a hardened rail order.
- Order confirmation or sales contract with the agreed series, accuracy class, and any special notes. Confirm the warranty term in the order documents rather than relying on a remembered conversation.
- Certificate context: an ISO 9001:2015 or CE certificate covers the management system or the product scope it names; it does not certify an individual rail on the crate. Treat it as supplier-level evidence, not part-level evidence.
Labels and carton markings
- Series and size on the label (for example, HGR20 or HGR45, or MGN series for stainless miniature guides).
- Accuracy class where applicable: ground H (P5) or rolled N (P7).
- Quantity, batch or lot number, and net weight per carton.
- Any handling marks — dents, water stains, crushed corners, or a broken factory seal. Photograph these before opening.
The five-step receiving routine
Run these steps in order. Steps 1 and 2 catch most mismatches before the rail is ever mounted.
Step 1 — Identity and marking
Lay the rail on a clean, non-abrasive surface. Check that the laser-etched or stamped marking on the rail matches the order: series, size, and where shown, the accuracy class. For the HGR series, the profile rail family runs HGR 15/20/25/30/35/45; a length up to 4000 mm is the standard maximum, so a rail ordered at that length should not arrive in two spliced pieces unless the order says so.
Count the rails and blocks against the packing list. MOQ for the HGR series is 50; for the SC series plain bush it is 100. If the shipment is a partial delivery, confirm the balance in writing before accepting the quantity as complete.
Step 2 — Dimensional and hole-pitch check
Use the drawing, not the label alone. Two checks catch the most common receiving errors:
- Overall dimensions and hole pattern. For HGR45, the rail cross-section is 45 × 38 mm, hole pitch is 60 mm, and mounting holes are M12. Measure a few pitches across the length, not just the first two holes — a rail can be within tolerance at the end and drift toward the middle.
- Ball screw lead accuracy where the order includes ball screws. The SFU series rolled ball screw is C7 with a 16 mm diameter and 5 mm lead; its lead error is stated as ±0.05 mm per 300 mm. Check the lead error over the length that matters for your application rather than a single short span.
For SC series plain bushes, confirm the H7 bore and shaft size against the ordered range (6–60 mm). MOQ is 100, and SC6–SC25 ship in 7–10 business days, so a short shipment in that size range is worth resolving promptly.
Step 3 — Raceway and finish condition
Inspect the raceway surfaces under good light, ideally with a low-power magnifier. Look for:
- Corrosion, pitting, or staining on the raceway or mounting faces.
- Dents, nicks, or handling marks that cross the raceway path.
- Uneven or patchy surface finish that suggests the rail was not finished to the ordered class.
- For the MGN series stainless miniature linear guide, check for any sign of contamination in the block seal area; this series is stainless by construction, which is why it is chosen for corrosion-sensitive equipment, but it still needs clean handling.
Do not judge hardness from appearance. Hardness is confirmed by the material documentation and, when required, by a hardness test at an agreed location. The HGR series is specified at 58–62 HRC from 55# high-carbon steel, with a hardened case depth of 2.0–2.5 mm on HGR45. A single spot reading below the lower bound is a reason to repeat the check and confirm the test location — it is not on its own a rejection decision.
Step 4 — Block and rail pairing and preload feel
Slide each block along its rail by hand. The motion should be smooth and consistent over the full travel. Check:
- Does the block that arrives match the ordered block type? For example, an HGW45CA block pairs with an HGR45 rail. Do not force a block from one size onto another.
- Is preload consistent along the rail, or does the block tighten and loosen at different positions?
- Are there any catch points, grinding, or unusual resistance?
For reference, the HGR20 rail is rated at 16.7 kN dynamic load and 26.7 kN static load; the HGW45CA block is rated at 62.8 kN dynamic and 112 kN static. These are catalog ratings for the correct pairing. A mismatch in size or class will show up as a feel problem long before it shows up in a load calculation.
Step 5 — Paperwork and batch traceability
File the packing list, material documentation, and any inspection records against the batch number on the carton. Confirm that:
- The batch number on the rail or carton matches the documentation.
- The material report covers the series and hardness range you ordered.
- Any special order notes — cut length, end machining, or accuracy class — are reflected in what shipped.
What to photograph and record
A clear record makes the difference between a supplier credit and a disputed claim. Photograph:
- The closed crate, label, and seal condition before opening.
- The rail marking with a ruler or scale in frame.
- Any dimensional mismatch with the caliper reading visible.
- Raceway or finish defects under good light, with the defect location marked.
- The packing list next to the parts it covers.
Record the date, the receiver's name, the PO number, and the batch number. Keep the packaging until the claim is closed.
When something does not match
Escalate in writing with the evidence above. A useful escalation message states the PO line, what was ordered, what was received, the measurement or observation with the instrument used, and the batch number. Ask for a specific resolution: replacement, credit, or a written explanation of the deviation.
Sequence matters. If hardness is the concern, confirm the test location and the material documentation first; if a single reading is low, request a repeat test on the same batch before treating it as a nonconformance. If dimensional, confirm the drawing revision before claiming the part is wrong. Suppliers can usually resolve a documented deviation faster than a general complaint. For questions on a specific order, contact the supplier's technical or quality contact with the batch number and the evidence package.
FAQ
How do I know the rail I received is the accuracy class I ordered?
Check the marking on the rail and the packing list for the class designation: H (P5) for ground, N (P7) for rolled, on the HGR series. If the class is not marked, ask the supplier to confirm it against the batch record before mounting the rail.
Can I reject a shipment on a single hardness reading?
No. Confirm the test location first, then repeat the reading. Compare the result with the material documentation, such as an SGS material report at 58–62 HRC. A confirmed deviation on a repeat test is the basis for a claim.
What is the first thing to measure on an HGR45 rail?
Hole pitch and mounting holes. HGR45 uses a 60 mm hole pitch and M12 mounting holes, with a 45 × 38 mm cross-section. Measure several pitches across the length to catch any drift.
Do I need to open every carton during receiving inspection?
Open enough to confirm identity, quantity, and condition, and keep the unopened cartons sealed until the first inspection is signed off. For large orders, a documented sampling plan is faster than opening everything, but the sample should include each series and size on the order.
What documents should I keep for a warranty claim later?
Keep the packing list, the material documentation, the inspection record with photos, and the order confirmation. Confirm the warranty term in the order documents when the order is placed, so you know what is covered and for how long.
How long does it take to receive a replacement if something is wrong?
That depends on the item and the supplier's stock. For SC series plain bushes in SC6–SC25, the stated lead time is 7–10 business days; confirm lead times for the specific item in the order documents rather than assuming they carry over from another series.
Next
A receiving check run in this order takes less than an hour for a typical order and catches the mismatches that are hardest to resolve later. If you are confirming an order in progress or need the documentation that travels with a shipment, contact us with the PO or batch number.