
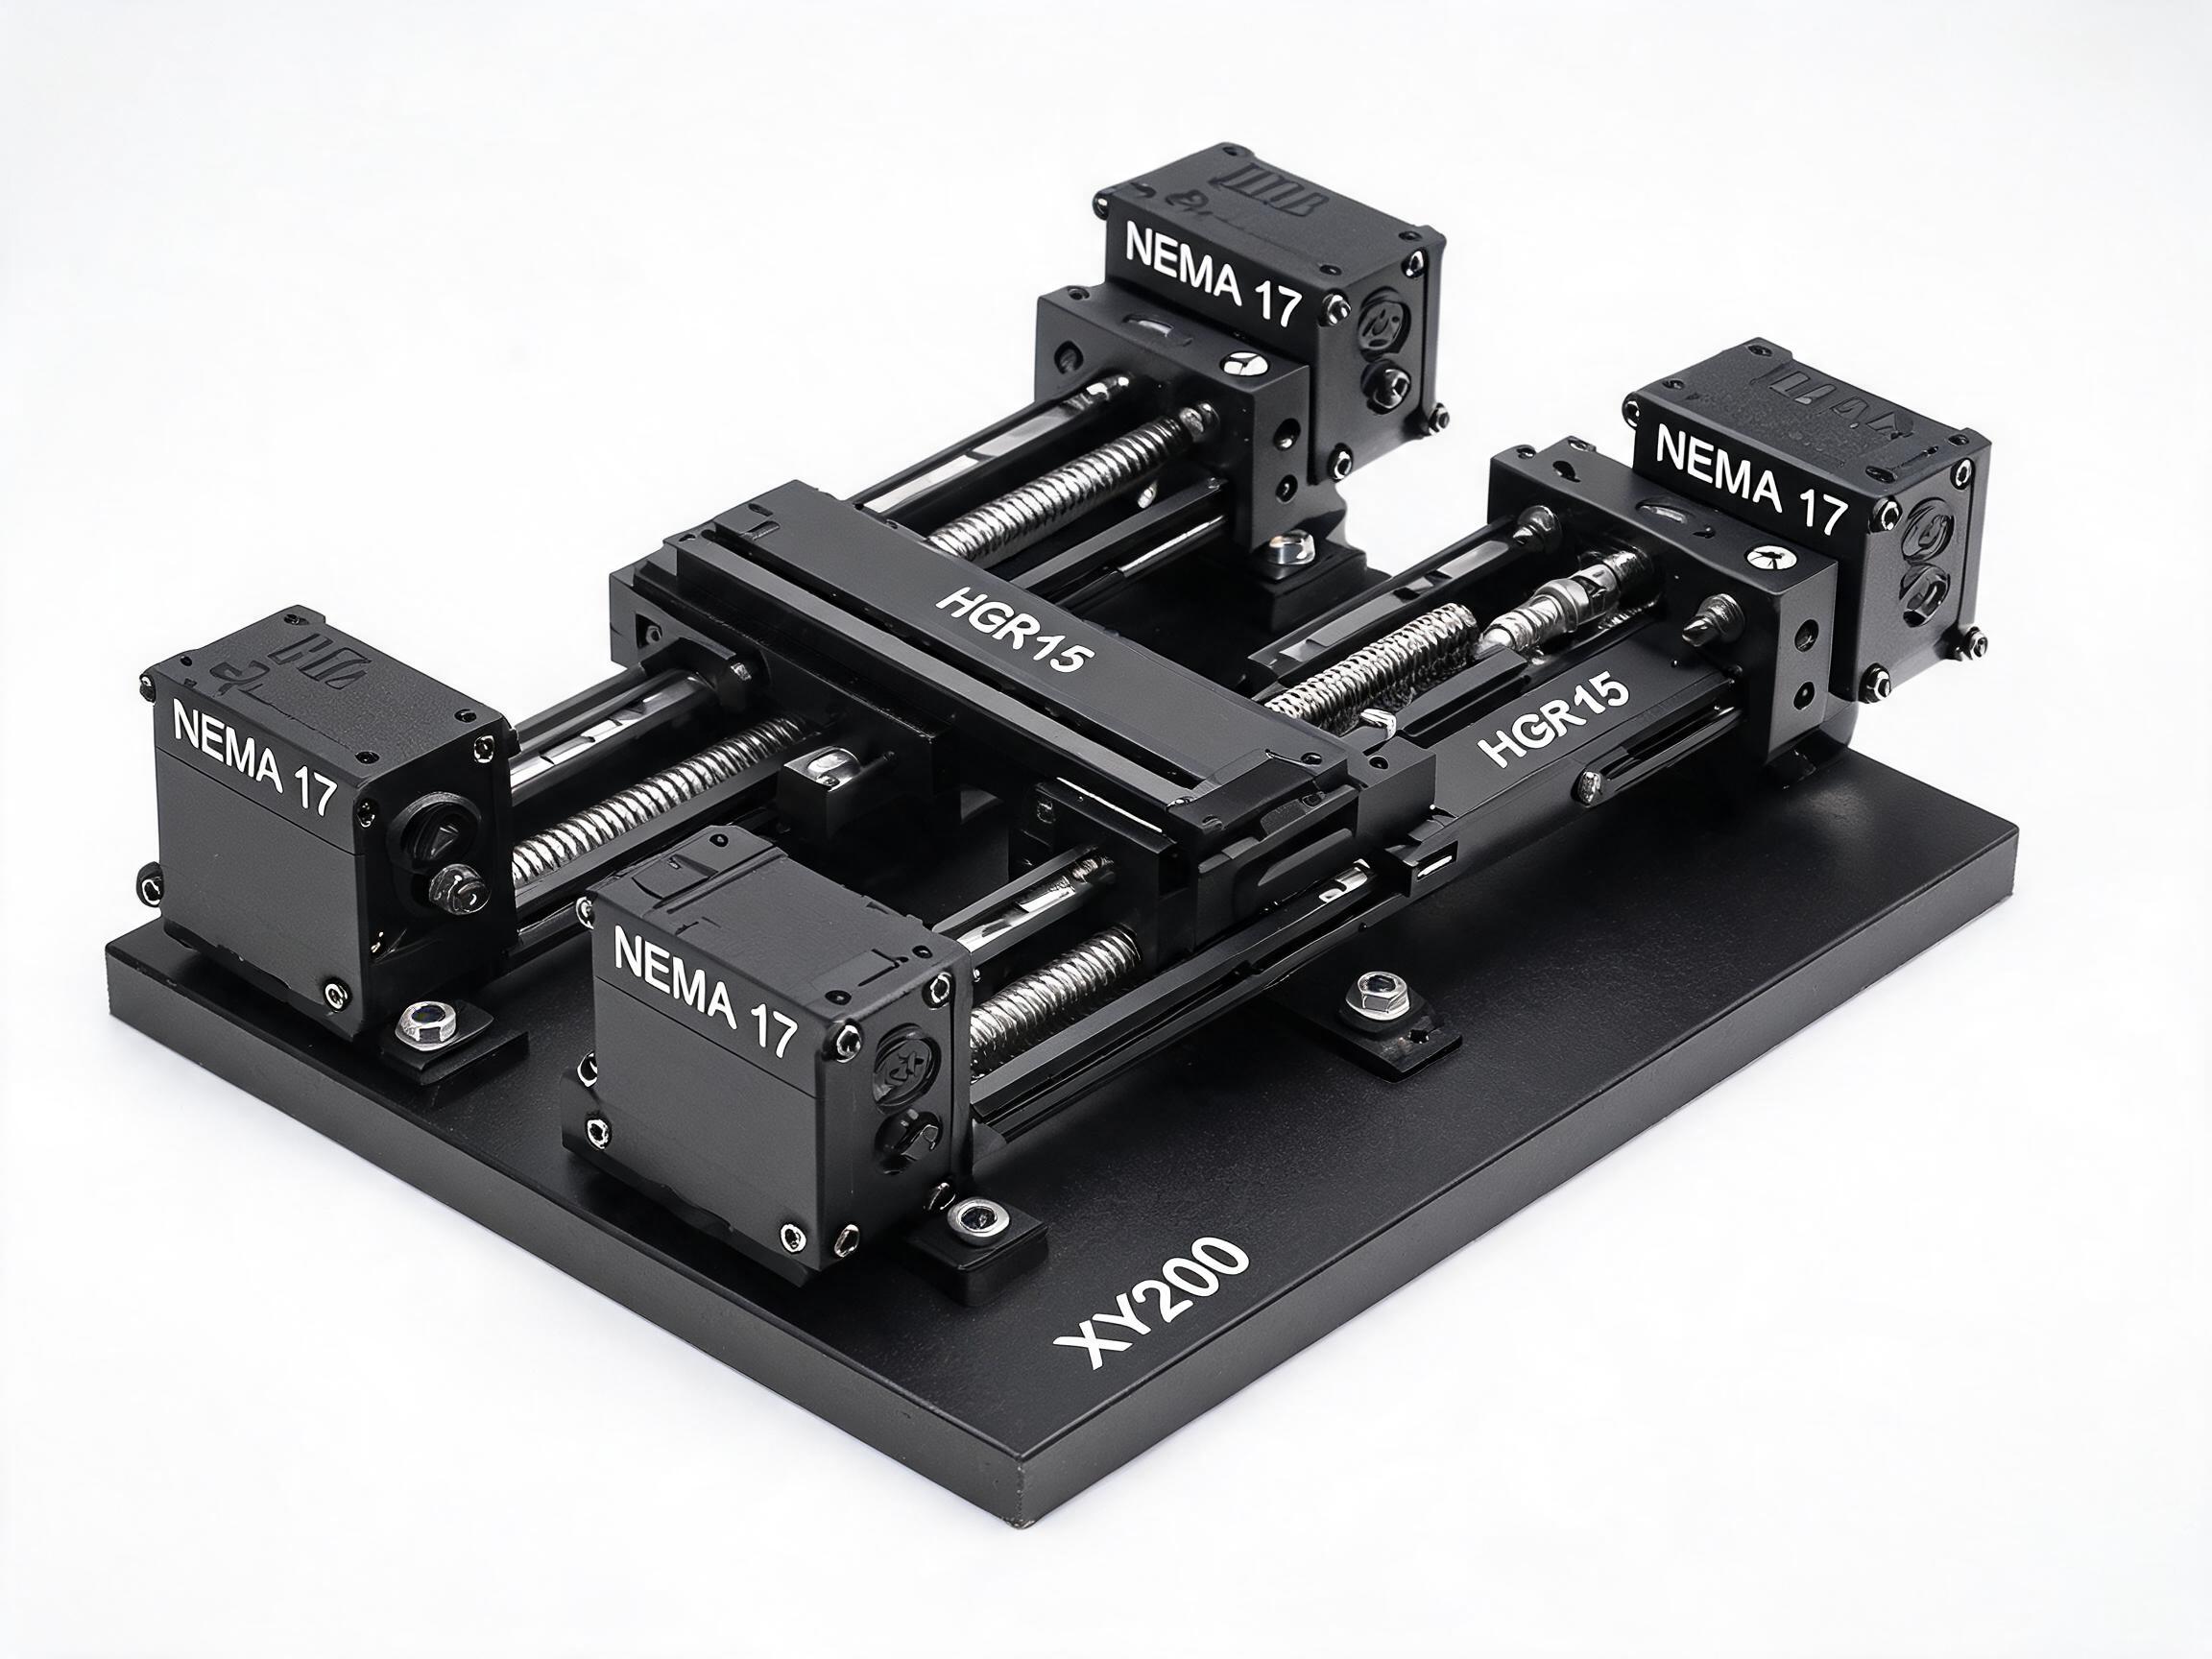
A buying guide for cross slide tables and XY tables that separates two common intents: workshop positioning on a drill press versus precision measurement and optical alignment. It explains the travel, load and repeatability figures buyers should compare, why orthogonality is a system-level property, and how factory CMM verification removes cumulative assembly error. Includes spec checklists for each intent and an FAQ.
Two Buyers, Two Spec Sheets
"Cross slide table" covers two purchases that look similar in a catalog and behave nothing alike on a bench. One buyer wants to move a workpiece under a drill press spindle in X and Y without unclamping it, to within a few tenths of a millimeter, at low cost. The other wants to position a sensor, optic or probe against a reference, where a tenth of a degree of axis skew or a 0.02 mm wander over 50 strokes ruins the measurement. Both search for an XY table; the specifications that decide the purchase are different, and the price gap between a light positioning table and a metrology-grade stage follows from that difference.
This article separates the two intents, then walks through travel, load capacity, repeatability and orthogonality as purchase criteria. It uses one verified product record — the XY200 precision cross slide table — for concrete numbers, so the checklists can be read against real specifications rather than generic advice.
Key takeaways
- Travel is a system number: usable stroke is standard travel minus the space the carriage, drive and mounting hardware consume.
- Load capacity is per axis. A table rated 11.2 kN dynamic per axis is limited by the weaker axis and by the moment load of the workpiece.
- Repeatability and accuracy are not interchangeable. A table can return reliably to the same wrong place.
- Orthogonality dominates precision work because axis skew multiplies over travel; it is an assembly property, not a component property.
- Factory CMM verification of the assembled unit replaces the stack-up of individual tolerances you would otherwise have to estimate.
Two Buyer Intents, Two Spec Priorities
Workshop and drill-press positioning
The typical job is a hole pattern, a slot, or a series of positions on a plate that is clamped once. The table holds the workpiece on a drill press or small mill table; the operator reads a handwheel or a digital readout, drills, moves, and drills again. What matters here is travel that covers the part, enough rigidity that the workpiece does not shift under feed pressure, a mounting pattern that matches the machine table, and a price that survives being used as a fixture.
Accuracy requirements are modest by metrology standards — often expressed as "good enough to hit the print" rather than a tolerance in microns. Backlash in the screw, a sticky axis, or a table that rocks when the clamp is tightened cause more scrap than a 0.05 mm positioning error.
Precision measurement and optical alignment
The typical job is moving a sample, camera, laser or probe along two perpendicular axes and trusting that the coordinates relate to each other the same way every time. Applications include optical inspection, sample positioning under a microscope, laser alignment, and mounting of fixtures where two axes must stay square. Two properties dominate: repeatability — the ability to return to the same position over many cycles — and orthogonality, the squareness between the X and Y axes.
Orthogonality is the spec most often missing from catalog tables and the one most likely to ruin a measurement. If the two axes are 0.1° out of square, then after 100 mm of travel along one axis the other axis position is off by roughly 0.17 mm — an error larger than the repeatability of the table itself. That is why precision buyers should ask how squareness is measured and on what assembly.
Travel: Standard, Usable and Custom
Travel is quoted as a single number, but three numbers matter in practice.
- Standard travel is the catalog figure, for example 200 mm per axis on the XY200.
- Usable travel is what remains after the carriage, ball screw nut, bearing block and any bellows or limit hardware occupy space at the ends of the stroke.
- Custom travel is what the supplier can build outside the standard range. The XY200 is available with custom travel from 100 mm to 500 mm; sizes outside that range should be discussed with the supplier rather than assumed.
For a drill-press buyer, usable travel should be checked against the largest bolt circle or slot length on the part, plus the space taken by clamps and vise jaws. For a precision buyer, travel should be checked against the working envelope of the optics or probe, including the approach distance needed to load and unload the sample.
One more travel consideration applies to both groups: mounting. A stage must bolt to something. The XY200 base plate is 6061-T6 aluminum ground to 0.01 mm flatness or better over 300 x 300 mm, which gives a stable reference surface to mount against and a predictable starting point for leveling.
Load: Per Axis, Plus Moment
Load capacity is often listed as a single figure, but a cross slide table carries load through two stacked axes. The lower axis carries the upper axis plus the workpiece, so the table is limited by the axis with less margin — usually the lower one. The XY200 is rated 11.2 kN dynamic per axis. That figure applies to each axis individually; it does not mean the assembled table can be loaded to 22.4 kN.
Two adjustments apply when translating the rating to a real job.
- Moment load. A heavy workpiece mounted off-center applies a moment that the linear guide must resist in addition to the vertical load. The further the center of mass from the guide, the lower the usable load.
- Dynamic versus static. A dynamic rating describes load during motion, which is the relevant number when the table is moved under load. Static holding capacity is a different question and should be confirmed with the supplier if the table will hold a load at rest for long periods.
The rail and carriage set behind the rating is worth checking because it tells you how the number is achieved. The XY200 uses HGR15 rail with HGH15CA carriage per axis, a common size that reflects a design intended for repeated motion rather than occasional adjustment.
Repeatability, Accuracy and Orthogonality
These three terms are frequently mixed together in buyer conversations. They answer different questions.
- Repeatability is how closely the table returns to the same commanded position over repeated moves. The XY200 is quoted at ±0.01 mm.
- Accuracy is how close the table gets to the commanded position on an absolute scale. A table can be repeatable but offset from nominal.
- Orthogonality is the squareness between the two axes. The XY200 is verified at 90° ±0.02° by CMM on the assembled unit.
Why the drive matters to repeatability
The XY200 uses an SFU1605 C7 ball screw with 5 mm lead per axis. The 5 mm lead means one revolution moves the axis 5 mm, which sets the resolution of any handwheel or motor step; the C7 class defines the lead error of the screw itself. For buyers comparing drive options, the SFU series rolled ball screw assembly page documents how these screws are specified. The NEMA 17 interface on the XY200 means the axes can be driven by standard stepper motors if the application moves from manual to motorized positioning.
Why orthogonality is a system property
An axis assembly can be built from components that are each within tolerance and still produce a table that is out of square. The error accumulates from the base plate, the lower axis mounting, the upper axis mounting, and the carriage interfaces. Estimating that stack-up from individual component drawings is possible in theory and unreliable in practice, because it depends on how the assembly is bolted and aligned at build time.
A factory measurement of the assembled table removes that uncertainty. The XY200 is verified on a Zeiss CMM for 90° ±0.02° orthogonality, and each unit ships with a CMM orthogonality report. For a precision buyer, that report is more useful than a stack of component tolerances, because it describes the object that will actually be installed.
Spec Checklists by Intent
The same table can serve both groups, but the questions differ. The checklists below are organized by intent.
| Specification | Workshop / drill-press positioning | Precision measurement / optical alignment |
|---|---|---|
| Travel | Usable travel covers the largest feature; standard 200 mm is often sufficient | Travel covers the full inspection envelope plus load/unload clearance; consider custom range |
| Load | Check per-axis rating against workpiece plus fixture; account for off-center mass | Load is usually low; stiffness and stability matter more than capacity |
| Repeatability | Backlash and smooth motion matter more than the quoted figure | ±0.01 mm repeatability is a starting requirement |
| Orthogonality | Rarely specified; a square table is convenient but not usually critical | Dominant spec; ask for the measured value and the report |
| Drive | Manual handwheel or simple motor drive | Ball screw with defined lead and class; check motor interface |
| Mounting | Mounting pattern must match the machine table | Base flatness and stability of the mounting surface |
| Documentation | Dimensional drawing is usually enough | CMM report per unit; verification method and instrument |
Both groups should confirm the same commercial questions before ordering: whether the standard size is in stock or built to order, whether the mounting pattern can be customized, and what documentation is provided with shipment. The XY200 has a minimum order quantity of 20 units as standard; smaller or larger quantities should be discussed directly.
XY200 Verified Specifications
The XY200 precision cross slide table is a two-axis table built for applications where repeatability and squareness are specified. Its verified specifications are listed below for direct comparison against the checklists above.
| Parameter | Value |
|---|---|
| Axes | Two cross axes |
| Linear guide per axis | HGR15 rail with HGH15CA carriage |
| Ball screw per axis | SFU1605, C7, 5 mm lead |
| Orthogonality | 90° ±0.02°, CMM verified on the assembled unit |
| Base plate | 6061-T6, ground to ≤0.01 mm flatness over 300 x 300 mm |
| Repeatability | ±0.01 mm |
| Dynamic load per axis | 11.2 kN |
| Standard travel | 200 mm per axis |
| Custom travel | 100 mm to 500 mm |
| Motor interface | NEMA 17 |
| Documentation | CMM orthogonality report included with each unit |
The manufacturer holds ISO 9001:2015, CE and SGS certifications, and has been in operation since 2014. The CMM verification is performed on a Zeiss CMM. For buyers who need to compare this table against alternatives, the most useful next step is to request the orthogonality report format and the dimensional drawing, and to confirm which of the specifications above are critical for the intended application.
FAQ
Is a cross slide table the same as an XY table?
The terms are used interchangeably in most catalogs. "Cross slide table" is more common in machine-tool and drilling contexts, while "XY table" and "precision XY stage" are more common in positioning and metrology contexts. The specifications you should compare are the same: travel, load, repeatability, orthogonality, drive and mounting.
Can I use a precision XY table on a drill press?
Yes, but the extra accuracy may not be needed and the cost reflects it. If the job is hole positioning to a few tenths of a millimeter, a simpler positioning table is usually sufficient. If the same table will later be used for inspection or measurement work, the precision specification becomes relevant.
What travel do I actually need?
Start with the largest feature on the part (bolt circle, slot length, or inspection envelope). Add clearance for clamps and fixtures, then compare against usable travel rather than the catalog figure. The XY200 provides 200 mm standard per axis and custom travel from 100 mm to 500 mm.
How do I verify orthogonality after receiving the table?
The XY200 ships with a CMM orthogonality report for each unit, measured on the assembled table. Buyers who want to confirm the value in their own facility should use a square, an indicator and a reference surface appropriate to their required uncertainty, or arrange independent verification. The factory report provides the baseline.
What is the minimum order quantity?
The standard minimum order quantity for the XY200 is 20 units. Requirements outside standard travel or mounting configurations should be discussed with the supplier before ordering.