
A stage-by-stage quality control checklist for buyers ordering complete linear motion systems from a factory: what to agree in writing before production, which process checks to verify, what a per-shipment CMM inspection report should contain, and why documentation set completeness matters more than a single good sample.
Procurement Process Guide
Ordering a complete linear motion system — a full axis, an XY table, or a slide module — is a different procurement decision from buying a single guideway or ball screw. When the factory assembles the parts into a finished unit, the quality question shifts from “is this component in tolerance?” to “was the assembled system checked, and which checks were recorded per unit and shipped with it?” This guide covers the order-stage quality requirements you should agree in writing and verify at each stage. It is deliberately not a supplier-vetting checklist, and it is not an arrival-inspection procedure for individual components. Both of those are separate steps; what follows is what belongs in the order itself.
The core principle: bifurcate the requirement. Anything the factory publishes in a specification table (stroke, repeatability, perpendicularity, load rating) should be confirmed against the datasheet for the exact model ordered. Anything that is verified per unit — notably the inspection report — should be stated as a per-shipment commitment in the purchase order, not assumed.
Where this checklist sits in the buying process
Supplier qualification (audits, references, factory documents) answers whether a manufacturer is capable of producing your system. Post-arrival inspection answers whether the units you received match what was promised. The order-stage QC requirements described here are the middle layer: the written specification of how quality will be demonstrated before the goods leave the factory, which checks will be performed at each production stage, and which documents travel with the shipment. Skipping this layer is what turns a good supplier audit into a dispute over tolerance interpretation.
Stage 1 — Before production: agree materials and datasheet conformity
The first written requirement is not a tolerance; it is the material and configuration baseline for the exact model. Ask for the datasheet that governs the order and confirm that the material callouts match it.
- Configurations as ordered. For an HGR-series rail order, the datasheet should distinguish series, grade and mounting configuration. An HGR series heavy-duty linear guideway rail page lists raceway hardness HRC 58–62 and two grades: Ground H (P5) and Rolled N (P7). The high-carbon steel body is listed there, but the exact steel grade is a datasheet item — do not accept a verbal answer, and do not accept a grade swap between quotation and invoice.
- Interface and drive elements. A complete assembly has several specifiable sub-elements. For the SKF20 aluminum profile linear motion slide module, the listed basis is a 2020 T-slot profile, HGR15 + HGH15CA rated 11.2 kN dynamic / 17.5 kN static, SFU1605 C7 drive, 100–500 mm travel (1000 mm custom) and NEMA 17/23 motor interface, MOQ 30. Each of those is a line item to pin down on the datasheet.
- Travel and stroke range. Confirm the exact travel figure you require against the datasheet before production starts. A range such as 100–500 mm with a custom 1000 mm option must be stated as a specific requested value, not left for the factory to interpret.
- Per-axis load basis. Load ratings are usually stated per axis. Confirm which axis and which direction the number applies to, so the system is not checked against a figure that was defined differently.
A material certificate that cannot be matched to the part number on your order is paperwork, not a quality control measure. Ask for the certificate reference and the drawing revision that both apply to your units.
Stage 2 — During production: verify process checks
Process-stage requirements should be short and specific. The point is not to audit every station; it is to make the checks you care about part of the manufacturing record rather than a final-inspection rescue.
- Raceway hardness. Hardness of the raceway is a heat-treatment and material property, and it belongs upstream of assembly. State that the HRC 58–62 range should be confirmed at the component stage, with the record kept for the lot actually used in your units.
- Geometry of guideway and drive assembly. For assembled axes and modules, the geometric conditions that matter at the unit level are parallelism and alignment of the rails, straightness of travel, and the relationship between the drive screw and the guideway. Agree which of these is measured, with what instrument, and whether the check is recorded.
- Drive consistency across lots. Repeat drive components — for example SFU1605 C7 ball screws on both the XY200 and the SKF20 — should remain the same grade and part number across production and repeat orders. Any substitution of a drive or carriage during the run should be a written change, not a silent one: state which fields are locked (accuracy grade, part number, drawing revision) and that a substitution requires your written approval.
- Lot traceability. Require the guideway and screw lot identifiers to be readable from the unit's record. This is what allows a later dimensional issue to be traced to a production batch rather than treated as an isolated complaint.
Stage 3 — Final inspection: dimensional and geometric checks, with a report
Final inspection is where the requirement becomes concrete: what is measured, at what accuracy, and what comes back to you with the goods.
Worked example: the XY200 precision cross slide table
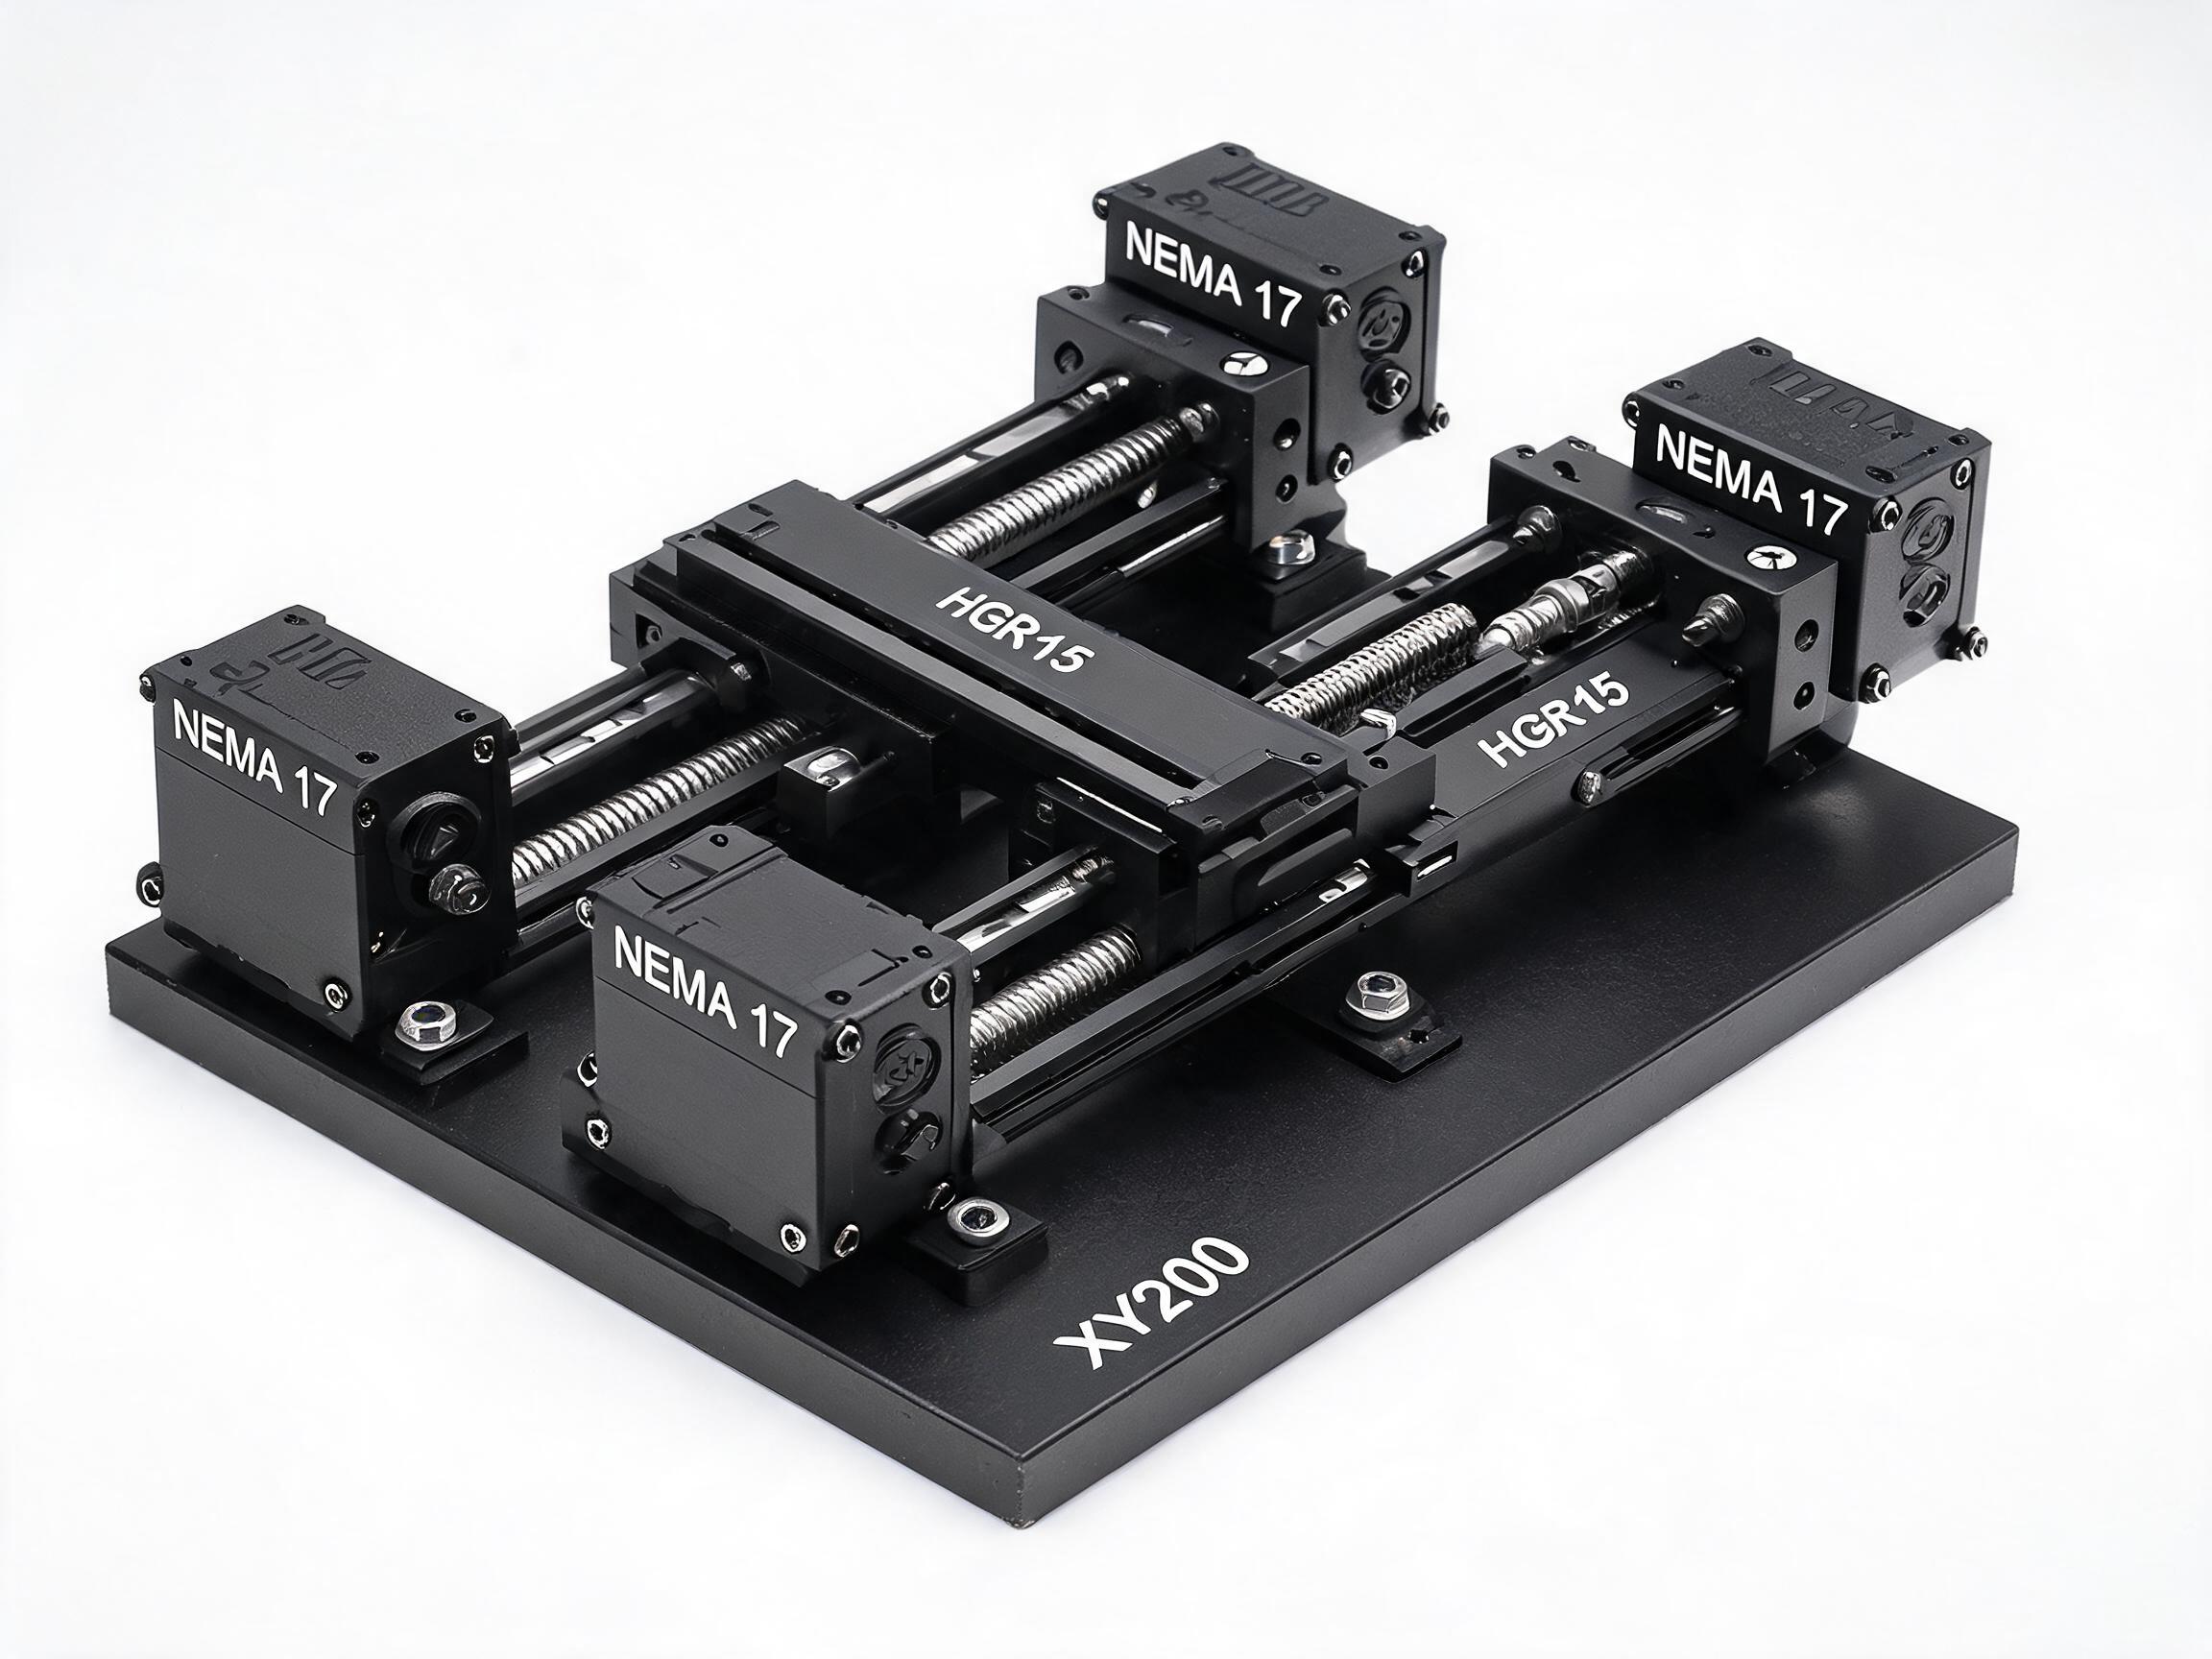
A worked example makes the difference between a catalogue promise and a per-unit record visible. The XY200 precision cross slide table is a dual SFU1605 C7 ball screw drive on HGR15 guideways with HGH15CA carriages, 200 mm stroke, NEMA 17 motor interface, 11.2 kN per axis, base plate flatness within 0.01 mm, and MOQ 20.
Two of its stated performance values — repeatability ±0.01 mm and perpendicularity 90° ±0.02° — are the numbers your positioning work depends on. The product listing states that perpendicularity is verified by CMM and that the CMM report ships with the goods. Treat that as a delivery term to confirm in the quote — covering which axes and which figures the report records — rather than as an automatic default that needs no mention.
That is the per-shipment requirement to write into the purchase order: the XY table checked for perpendicularity and repeatability unit by unit, with the report for your shipment traveling with the product. If you are ordering 20 units, write in that all 20 are checked rather than sampled — full inspection is a clause you agree, not an assumption to inherit.
The one thing not to assume is that a fixed numeric table exists for every parameter. State in the order that all values not published in a specification table must be confirmed per datasheet, and that the shipped report is the document that records the per-unit result.
| Stage | What to agree in writing | What you receive or verify |
|---|---|---|
| Before production | Datasheet conformity, material callouts, drawing revision, exact travel/stroke, per-axis load basis | Matched datasheet and material certificate reference for the ordered part numbers |
| During production | Raceway hardness record; rail/drive geometry checks; lot traceability; change-notification for part substitutions | Confirmation of which checks were performed and recorded per batch |
| Final inspection | Dimensional and geometric checks; per-unit inspection for assembled axes and tables; perpendicularity via CMM where applicable | Inspection report (including CMM report) that ships with the goods |
| Documentation | The required document set listed on the packing list and verified against the shipment | Datasheets, inspection report, packing list |
What to require in the inspection report
Write the report requirements as a short list, not a vague statement. A workable final-inspection report should be able to answer these questions for each unit or, where applicable, for the shipment:
- Which model, part number and drawing revision the report covers, and the quantity checked.
- Which dimensional and geometric characteristics were measured, and with what instrument (CMM for perpendicularity on the XY200, for example).
- The measured results against the stated limits — repeatability against ±0.01 mm, perpendicularity against 90° ±0.02°, flatness against 0.01 mm on the base plate.
- For systems where a listed value is a rated rather than inspected figure — such as the SKF20's 11.2 kN dynamic / 17.5 kN static load rating — a statement that the rating is the datasheet value and the report does not re-test it. That avoids the common misunderstanding that every printed number has been physically proven per unit.
Stage 4 — The documentation set
The last requirement is the least technical and the easiest to overlook at delivery. State the complete document set for the shipment and verify it against the packing list:
- Datasheets for the exact models shipped — including the guideway grade (e.g. Ground H / P5 or Rolled N / P7) and the drive and interface elements ordered.
- Inspection report covering the per-unit and per-shipment checks agreed in Stage 3, with the CMM record where perpendicularity is verified that way.
- Packing list that matches the quantities and model references to the units actually in the cartons.
Set the review point before the order closes: the document set is checked as a delivery condition, not requested informally afterwards. A report that arrives after the packing has been opened and the units distributed has lost most of its procurement value.
Mapping the requirements to the system you are ordering
The same four stages apply across the catalogue, with specifics that change by product. For heavy-duty rail orders, the process and material checks carry most of the weight. For a complete module such as the SKF20, the drive, travel and interface are the datasheet items, and the evaluation shifts toward final dimensional consistency of the assembled unit. For a precision cross slide table such as the XY200, the geometry checks are the centre of gravity — perpendicularity, repeatability and base plate flatness are the values that make the table usable for positioning work, and the per-shipment CMM report is the evidence you receive.
Write the requirements into the purchase order with the model, quantity and drawing revision already fixed by the datasheet. That single step turns a broad expectation of “good quality” into a set of checks the factory can be held to, and a document set you can compare against the goods on arrival.
Frequently asked questions
Is the inspection report a standard document or a per-order requirement?
Write it as a per-shipment commitment. The XY200's CMM report is an example: the listing states it ships with the goods, and your purchase order should confirm the scope — which axes, which figures — before you rely on it. Other values that are not published in a specification table must be confirmed per datasheet — do not assume an unwritten table exists for them.
Which checks should be agreed before or during production, rather than left to final inspection?
Material and configuration conformity, raceway hardness, and geometry during assembly are upstream conditions. Final inspection confirms the assembled result; it cannot recover a material or heat-treatment problem that was never controlled.
Do load ratings get re-tested per unit?
No. Ratings such as the SKF20's 11.2 kN dynamic / 17.5 kN static, or the XY200's 11.2 kN per axis, are datasheet values to confirm against the datasheet and keep consistent across the order. They are distinct from per-unit dimensional inspection.
What is the minimum written commitment worth including for a multi-unit order?
Where you rely on per-unit results, write that every unit in the shipment is checked rather than sampled. For the XY200 at MOQ 20, that means the perpendicularity and repeatability checks cover each of the 20 units.