
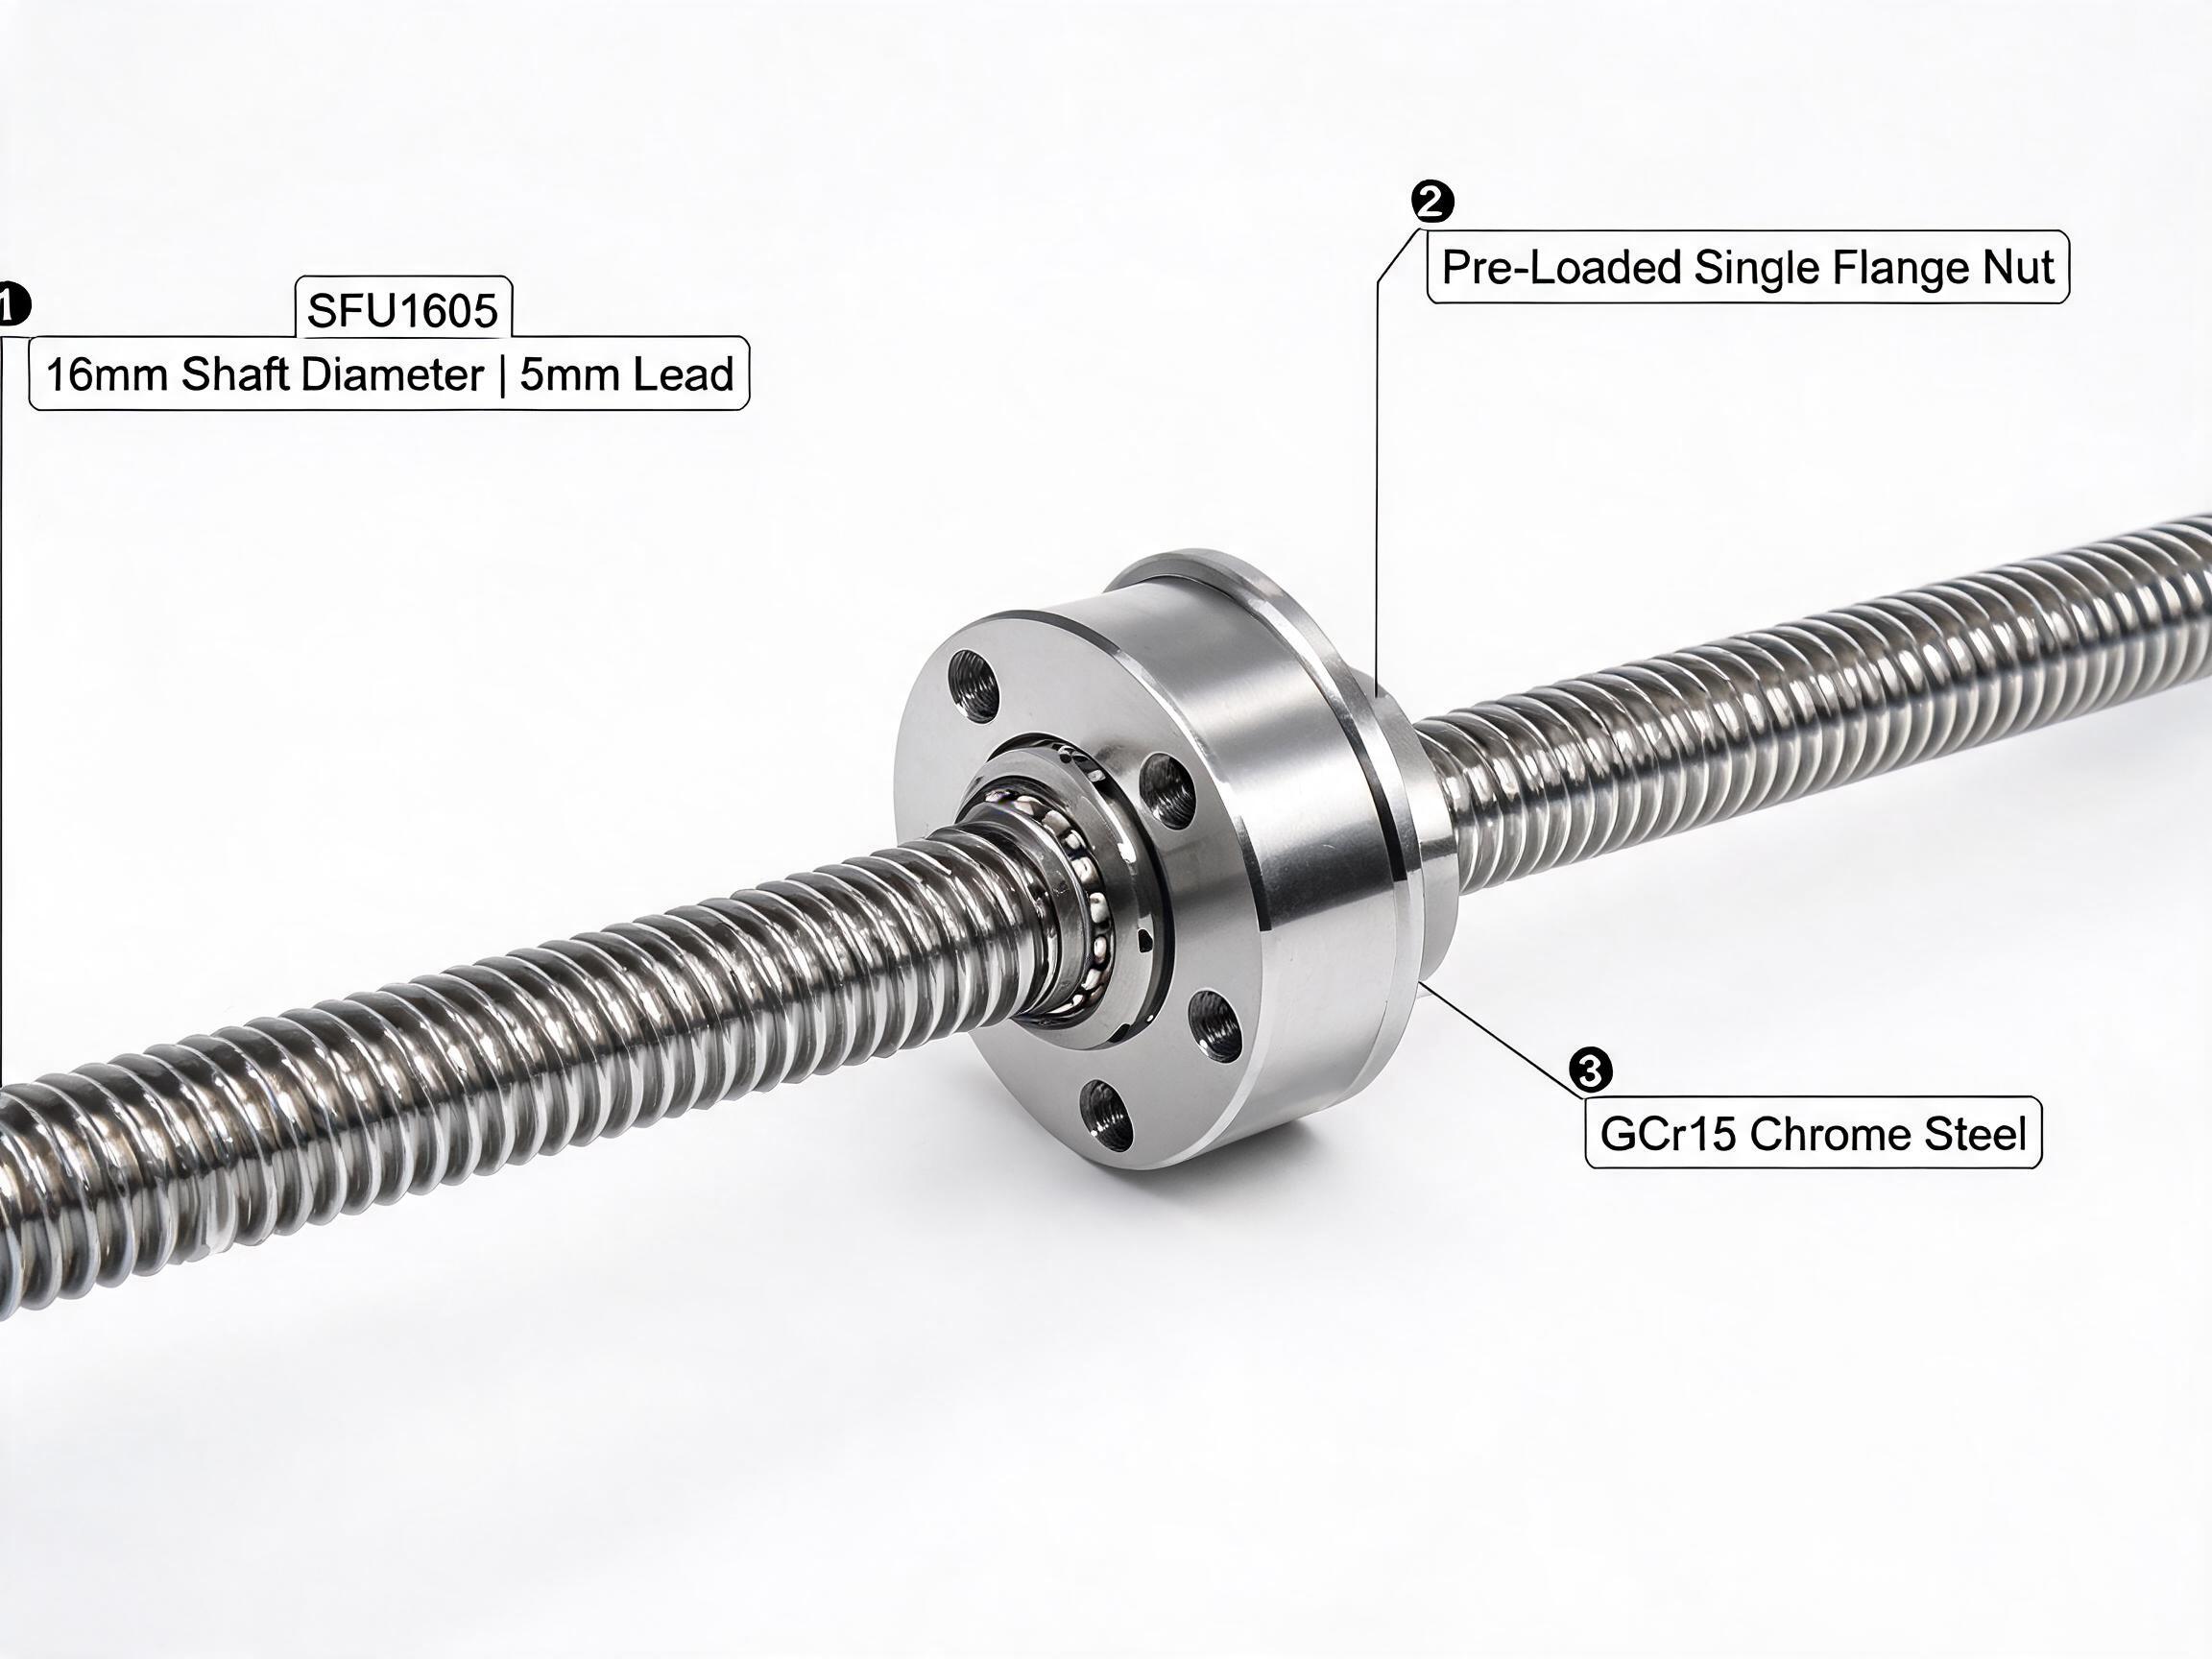
A practical incoming inspection sequence for imported ball screws: paperwork first, packaging and visual condition second, dimensional verification against the datasheet third — plus the documents to request at order time so the inspection is possible at all.
How to Inspect Ball Screws on Arrival Before Installation
A delivered ball screw either matches the configuration you ordered or it does not — and the moment to establish that is before the nut is mounted and the screw is fastened into the machine. This guide sets out a three-tier inspection you can run at the receiving dock, and explains which checks belong in the workshop and which need laboratory equipment. It covers new deliveries only; it is not a maintenance or replacement procedure.
Most receiving problems fall into two groups: the part is correct but the paperwork is missing, so nothing can be verified against a reference; or the dimensional check was never planned, so a discrepancy only surfaces after the assembly is built up and difficult to swap out. Both are avoidable by deciding at the inquiry stage what will be inspected and what evidence you will need.
Key takeaways
- Sort the goods against the purchase order and the datasheet before opening anything.
- Packaging and surface condition checks are workshop-level and cost only time.
- Dimensional verification against the datasheet is workshop-level for lengths and fits, but lead accuracy needs laser equipment.
- Material certificates and dimensional inspection reports must be requested at inquiry — not after the crate lands.
Why the sequence matters
A ball screw is a finished assembly: screw, nut, preload arrangement and, depending on the model, the end machining. Once installed, the surrounding structure hides most of what you would want to measure. Lead accuracy, backlash and running torque are all far easier to check on a bench than inside a machine frame. That is the practical argument for inspecting on arrival: the measurements do not change, but the cost and effort of taking them does.
Ordering the checks as paperwork, then packaging, then dimensions follows the same logic. If the delivery note, the model designation or the material certificate does not line up, there is no point measuring anything — you need to resolve the mismatch first. If the packaging has been breached in transit, the condition of the surfaces and the lubricant is the question, not the tolerance. Only when identity and condition are settled does measurement become the useful next step.
Tier 1: Paperwork before anything is opened
Do the document check while the crate or carton is still sealed. Compare three things against each other: the purchase order, the packing list, and the markings on the goods. Model designation, screw diameter, lead, overall length and end-machining details should agree across all three.
The documents themselves are where buyers most often find a gap. Material certificates with heat-number traceability for GCr15 and dimensional inspection reports are available on request, and the supplier needs to know this at inquiry stage so that inspection time is factored into the lead time. Asking after shipment has left is too late to change what is in the box.
- Purchase order and order confirmation, showing the full configuration.
- Packing list matching carton markings to item quantities.
- Material certificate with heat-number traceability (GCr15) if specified.
- Dimensional inspection report for the ordered configuration.
- The datasheet or drawing that the inspection report refers to — without it, the report is a set of numbers with no reference.
Tier 2: Packaging and visual condition
Ball screws ship with anti-corrosion oiling, a moisture-barrier film, and foam-lined individual cartons. That packaging is designed to survive an export leg, so damage to it is a signal worth noting rather than shrugging off.
Open cartons in a clean area and photograph the condition as found, before wiping anything. Then check for the visible items below. These are all workshop-level observations — no instruments beyond a straight edge and a light.
- Barrier film intact and no standing moisture or condensation inside.
- Anti-corrosion oil still present along the screw thread form and on the nut ends — not dried, wiped or patchy.
- Foam inserts in place and no contact marks on the screw from movement in transit.
- No nicks, dents or rust freckles on the raceway or the thread form.
- End-machining journals and threads undamaged, thread protectors or caps present if supplied.
- Nut rotates only with firm resistance on a preloaded assembly — use this as an anomaly check only (unexpected looseness is a rejection signal); preload acceptance is by axial play measurement or the factory pre-load data, never by hand feel.
Visible corrosion or a damaged raceway is not a tolerance question and does not need measuring. Record it, keep the packaging, and raise it with the supplier before proceeding to dimensional checks.
Tier 3: Dimensional verification against the datasheet
The reference for this tier is the datasheet for the exact configuration you ordered, not a generic catalogue page and not an assumption about what the grade should be. Split the checks by what equipment they need.
| Check | What you need | What proves it |
|---|---|---|
| Overall length, end-machining lengths and diameters | Vernier or micrometer, surface plate — workshop level | Values within the drawing or datasheet tolerance for the ordered item |
| Nominal diameter and lead identity | Thread pitch gauge or direct measurement — workshop level | Model marking, packing list and measured lead all agree |
| Mounting interface fits (bearing journals, nut flange holes) | Micrometer and pin gauges — workshop level | Measured sizes against the datasheet fits |
| Axial play on a preloaded assembly | Dial indicator with a rigid fixture — workshop level if a reference is set up | Below 0.005 mm for a preloaded double nut (SFE and DFU series records); other configurations per their datasheet |
| Running torque at 3 positions | Torque measurement on a bench setup — workshop level | Factory QA records for the assembly and the datasheet — position definitions and acceptance values come from these, not a universal figure |
| Lead accuracy | Laser interferometer or laser scale — laboratory level | ±0.05 mm per 300 mm for rolled SFU series C7; ±0.008 mm per 300 mm for ground SFE series C5 (grade stated as per ISO 3408) |
Lead accuracy is the one check that realistically does not belong in a receiving area. It needs a laser system and a controlled setup. For most buyers the practical approach is to rely on the inspection report and the factory's laser measurement records, and to reserve independent laser verification for cases where the machine's positioning requirement is tight enough to justify it.
Backlash is the middle case. A preloaded double nut is stated in the SFE and DFU records as having axial play below 0.005 mm, which is measurable with a dial indicator and a rigid fixture, provided you have a reference to compare against. If you cannot set up a stable fixture, do not substitute a hand-feel judgement — record that the check was not performed and rely on the pre-load measurement data supplied per assembly.
For everything else, the acceptance criterion comes from the datasheet for the configuration you ordered. There is no universal pass mark for runout, fits or torque that applies across models and grades; using one would create false failures and, worse, false passes.
Documents to request at order time
This is the part that determines whether the inspection above is even possible. The document set is simple, but it has to be asked for at inquiry.
- The datasheet or drawing for the exact configuration, including end machining — this is the reference for every dimensional check.
- Material certificate with heat-number traceability (GCr15) if your quality system requires it.
- Dimensional inspection report covering the characteristics you intend to re-check.
- Pre-load measurement data per assembly, if preload is part of your acceptance.
- Confirmation of the grade and series, so that the lead accuracy figure you expect matches what is supplied.
Relevant product pages for the series discussed here:
- SFU series rolled ball screw assembly — C7 grade, lead accuracy ±0.05 mm per 300 mm.
- SFE series ground ball screw assembly — C5 grade (stated as per ISO 3408), lead accuracy ±0.008 mm per 300 mm.
- DFU series double nut zero-backlash ball screw — preloaded double nut configuration.
Recording the result
Keep the inspection record short and attributable: date, carton or item number, the characteristics checked, the instrument used, the measured value, the datasheet reference and the result. Photograph the packaging condition as found. If a characteristic was not checked, say so rather than leaving the row blank — an unmeasured item is a known gap, whereas a blank row reads as a pass.
When something does not match, the useful report to the supplier contains the datasheet value, the measured value, the instrument and a photograph. That is enough to settle most discrepancies quickly, and it keeps the question technical rather than commercial.
FAQ
Can lead accuracy be checked in the workshop?
Not reliably. It requires a laser interferometer for C7 rolled screws or a laser scale for C5 ground screws, plus a controlled setup. Workshop measurement is practical for lengths, fits, axial play and running torque.
Is the inspection report enough without measuring?
It is a record of the supplier's own measurement of the assembly supplied. Whether it is sufficient depends on how critical the characteristic is in your machine. Re-measure the characteristics that carry your positioning or load requirement, and rely on the report for the rest.
What if no datasheet was supplied with the delivery?
Request it, along with the inspection report, before starting dimensional checks. Without the reference values for your ordered configuration, there is no basis for accepting or rejecting the part — only guesswork about what a typical value should be.
Does a damaged carton always mean a damaged screw?
No. The foam-lined individual carton and moisture-barrier film exist to absorb that. Inspect the screw and the oil film; the carton condition matters mainly as a reason to look closely and to document what you found.